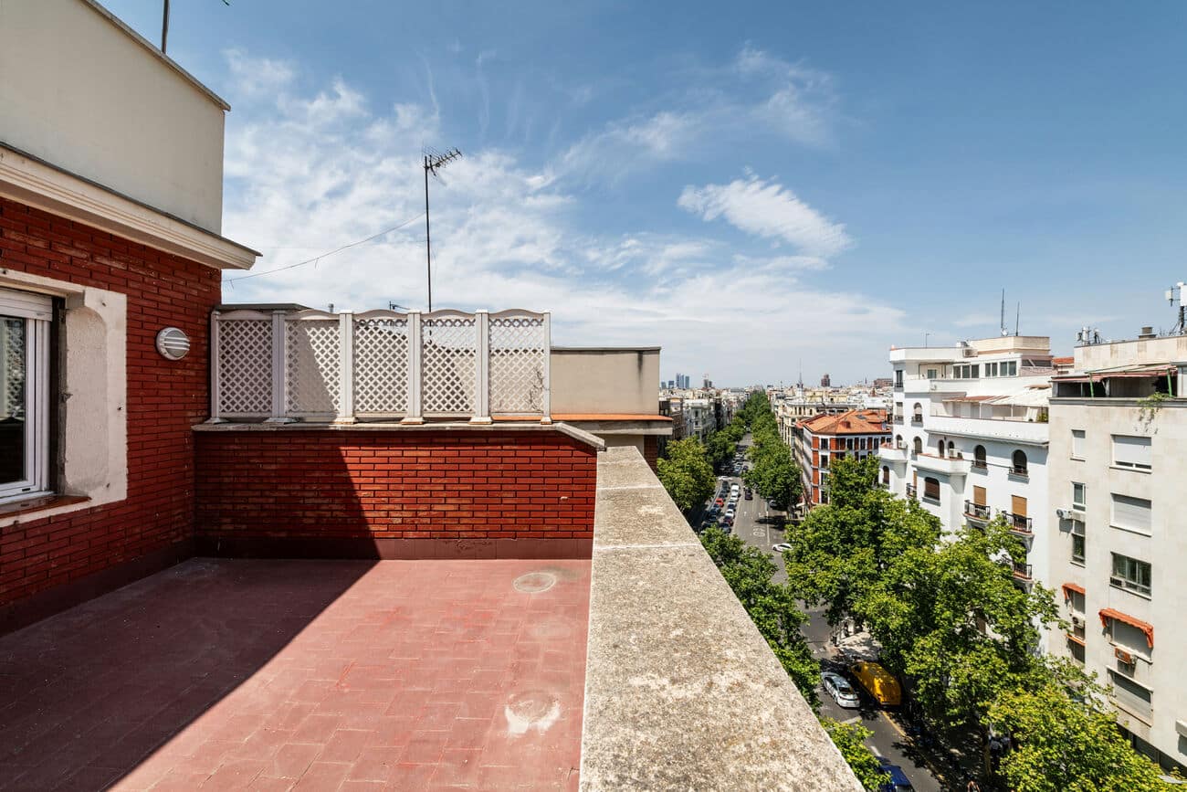
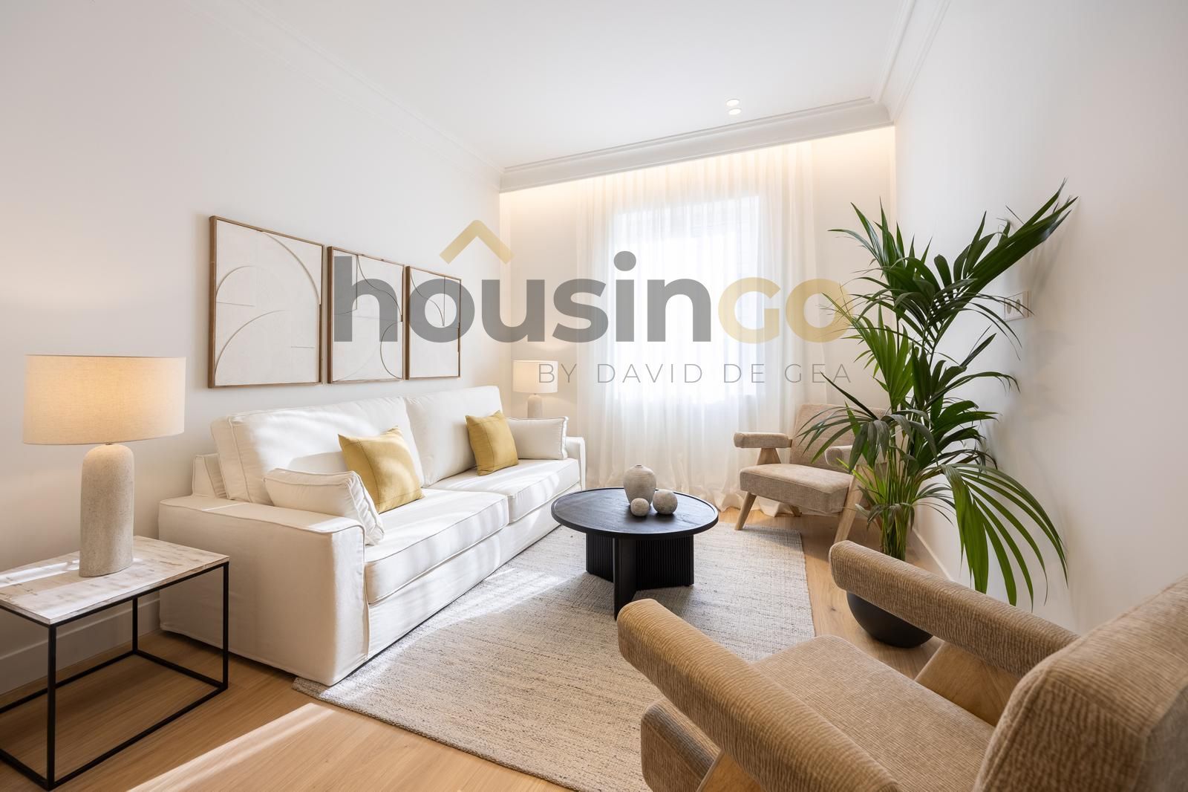

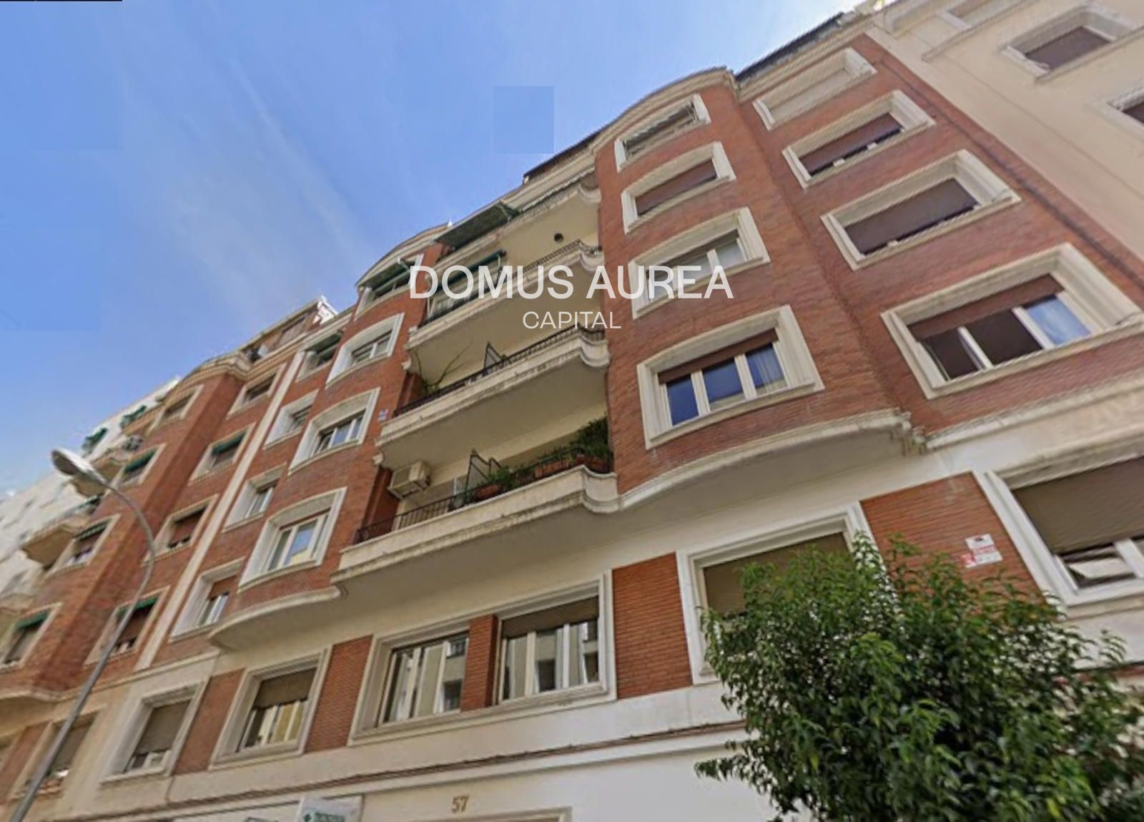
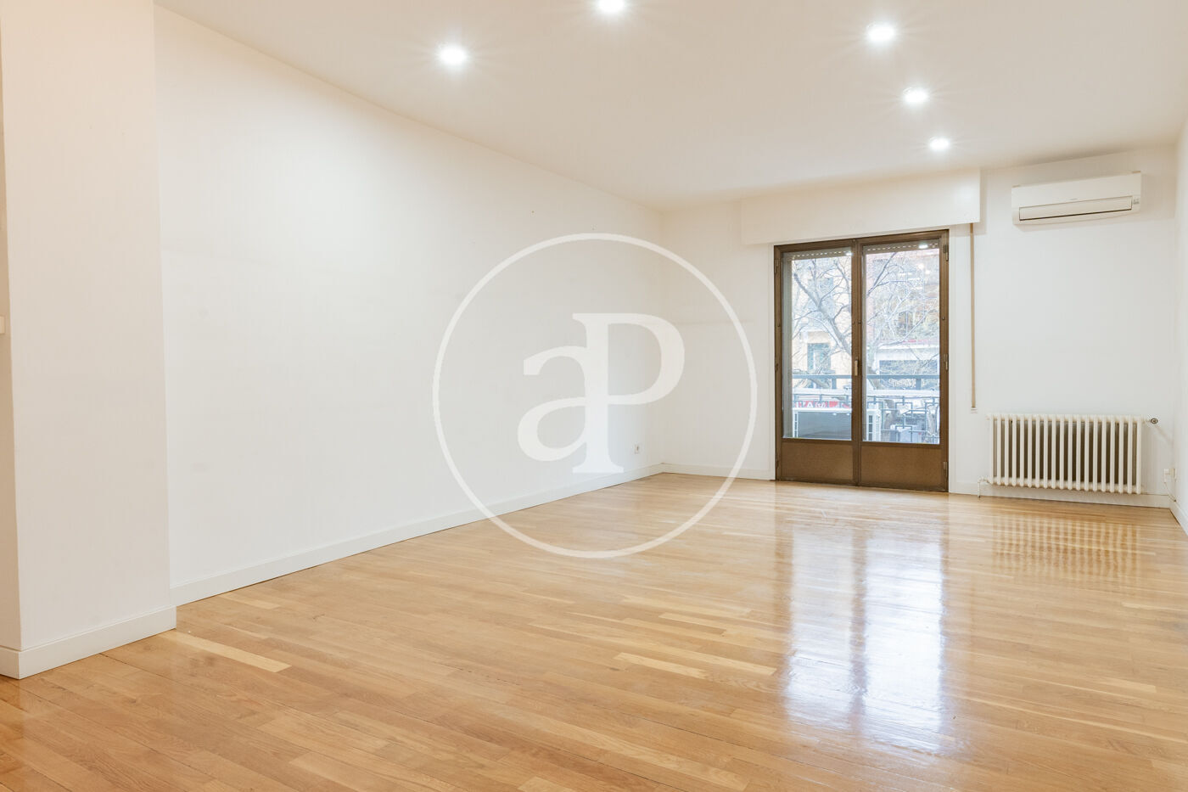
In the heart of Retiro, this attic occupies the top floor of a classic building, its elevated position offering a unique perspective over the neighbourhood. The home begins with a spacious entrance hall, leading into a sequence of interconnected spaces where natural light plays a central role. Original wooden beams run across the ceilings, a reminder of the building’s period character, now paired with contemporary finishes and a neutral palette that enhances the sense of openness. The layout unfolds around a generous living and dining area, connected to a terrace that extends the interior outward. Three bedrooms are distributed across the floor, each with its own bathroom, while a fourth bathroom serves the communal areas. The kitchen, designed for practicality, sits quietly within the flow of the home, its understated presence allowing the architectural details to take precedence.
Or contact The Sibarist ↗.



Retiro
Retiro is the district defined by the park. Madrid's 125-hectare Parque del Retiro — with its formal gardens, Crystal Palace, boat pond, and over-100-year-old trees — forms the western anchor of the neighborhood, and the streets that ring it (Calle de Alfonso XII on the west, Calle de Menéndez Pelayo on the east) are among the most coveted addresses in Madrid for buyers who prioritize daily green space over retail proximity. The Prado, the Reina Sofía, and the Jardín Botánico all sit along or adjacent to the park's western edge. This is the calmest of the classical-Madrid districts — residential first, cultural second, commercial a distant third.