
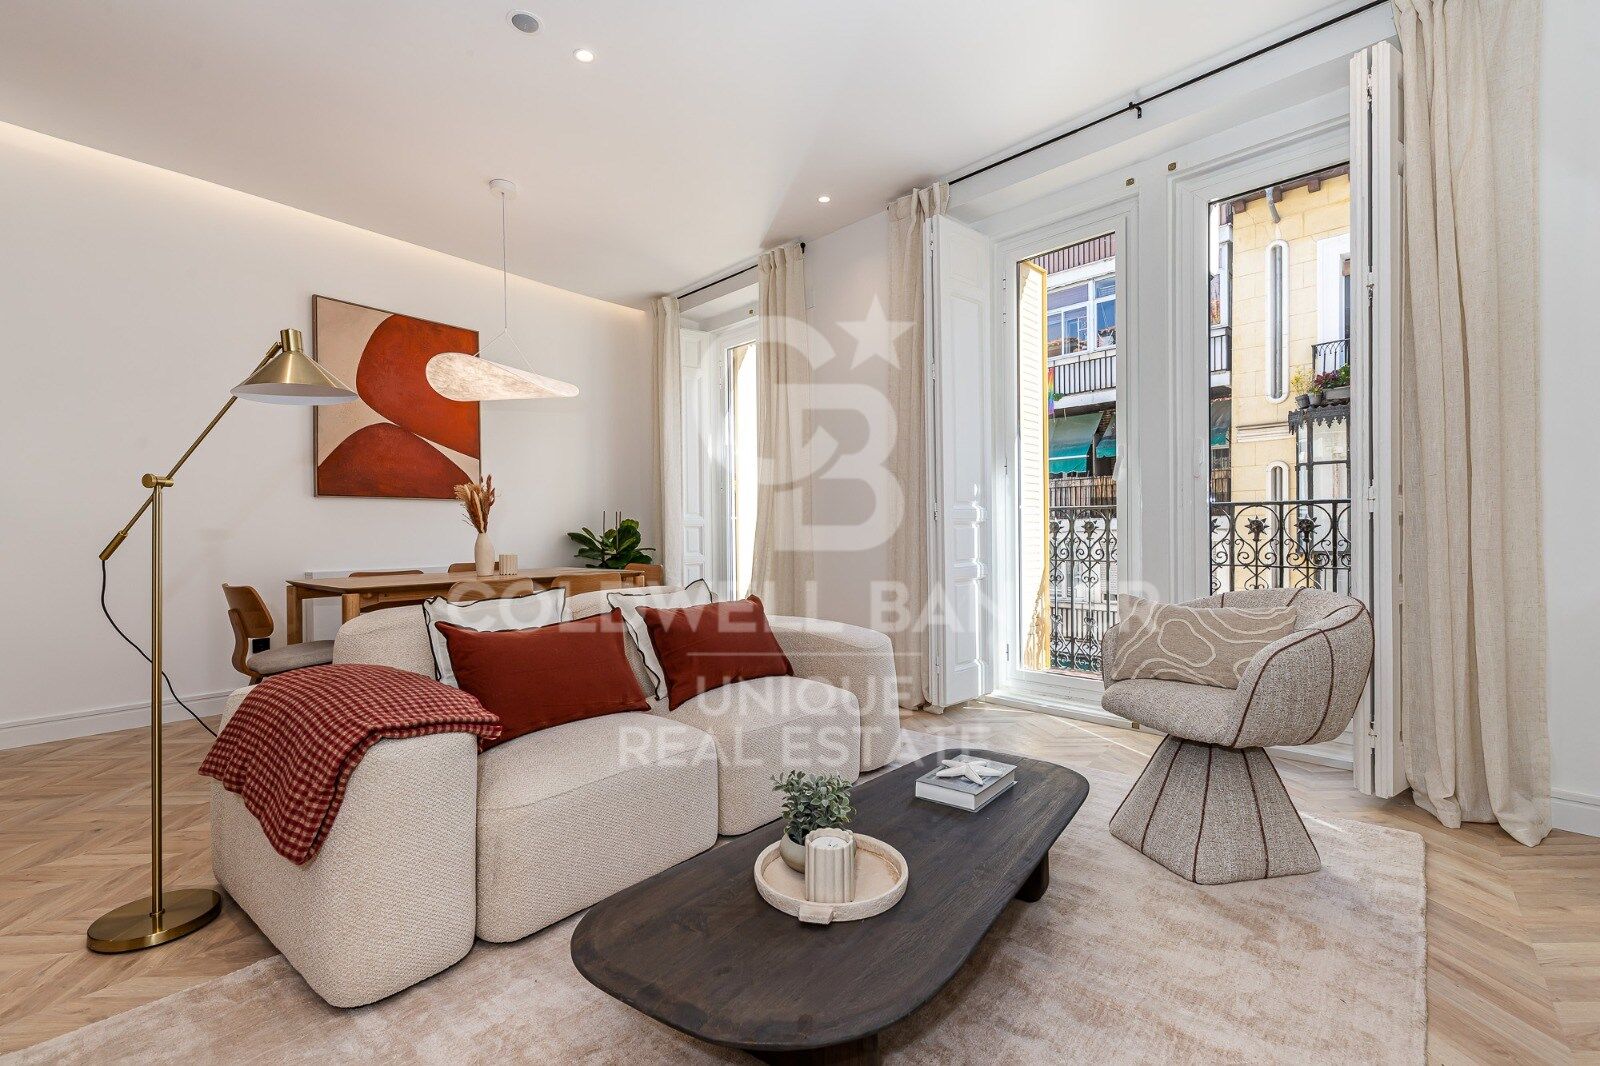
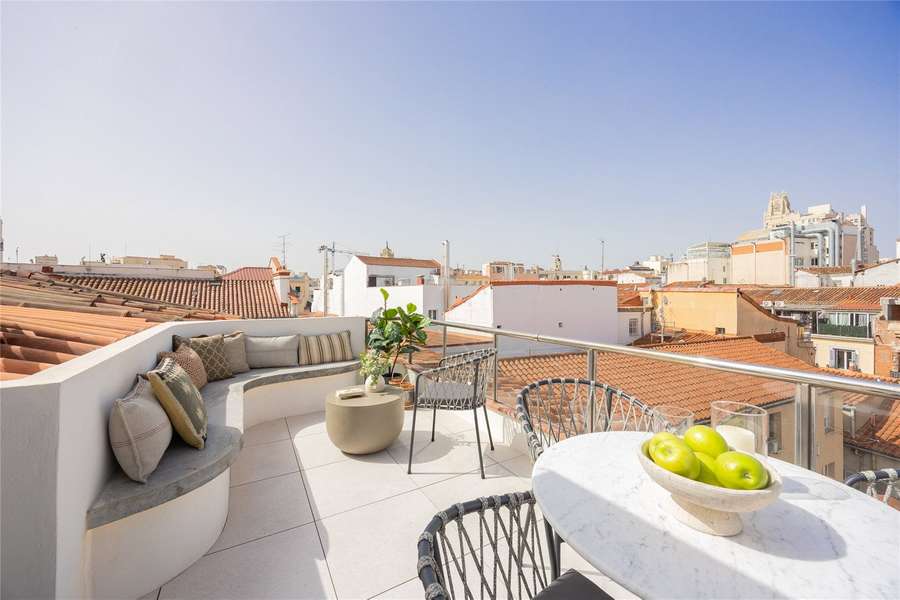
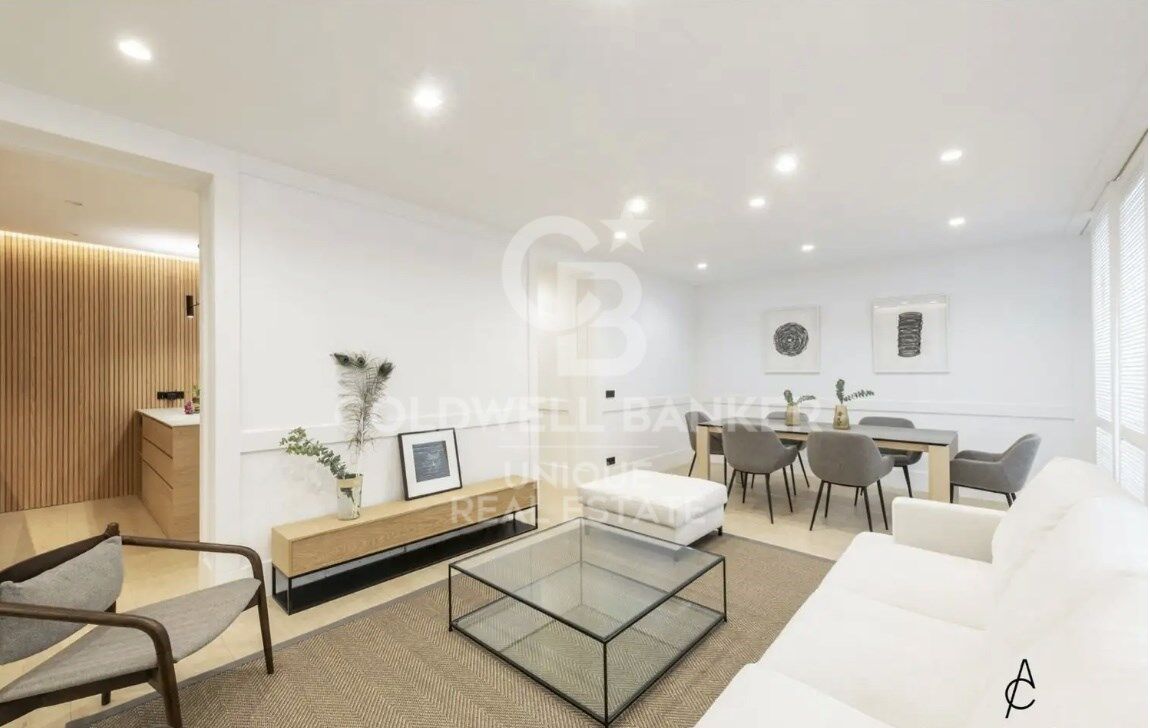
In the heart of Centro, this 137 m² apartment occupies a second floor with exterior orientation, ensuring natural light throughout its rooms. The layout unfolds across three generous bedrooms and two full bathrooms, with an additional guest toilet and laundry area that underscore the home's practical design. Renovation completed to a high standard, the property combines carefully selected materials—from joinery to wall finishes—with a considered interior architecture that prioritizes comfort and daily functionality. Moving through the space, the sequence flows from the living areas toward the private quarters, with each room receiving consistent natural illumination. Materials have been chosen for both durability and warmth, creating an interior that feels both refined and inhabited. The bathroom fixtures and kitchen elements reflect a coherent approach to quality without visual excess.
Centro
Centro is Madrid's medina — the historic core wrapped around the Royal Palace, Plaza Mayor, and the Austrias grid of narrow streets that have looked mostly the same since the 17th century. It's the most architecturally dense neighborhood in the city and the one most compromised by tourism pressure: the bulk of Madrid's short-term-let demand concentrates here, and Plan Especial de Hospedaje Ring 1 restrictions make new VUT licenses essentially unobtainable. The residential population that remains skews older, more local, and occupies buildings their families have held for generations. This is not a buyer's neighborhood in the Salamanca or Chamberí sense — it's a buyer's neighborhood for someone who values cultural density over space, light, and ease.