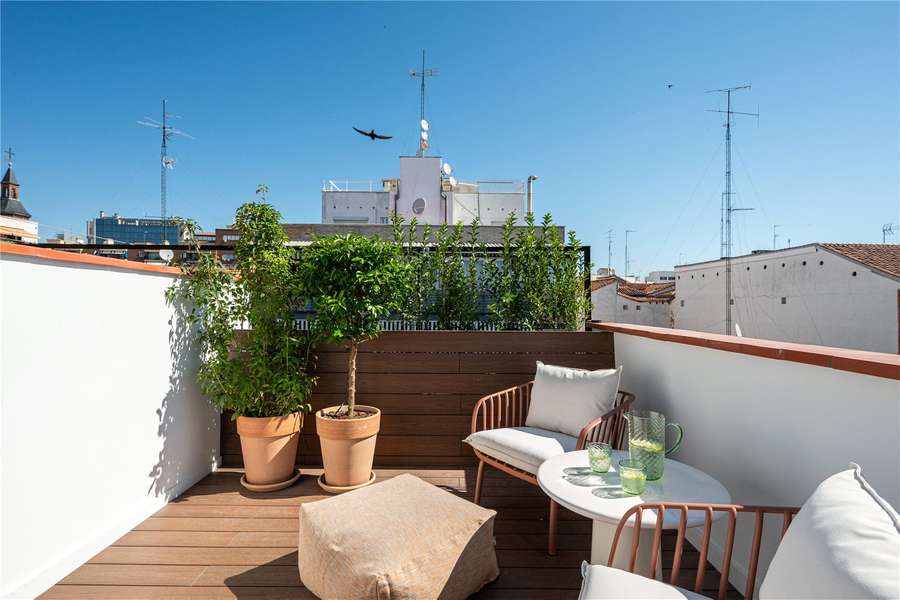
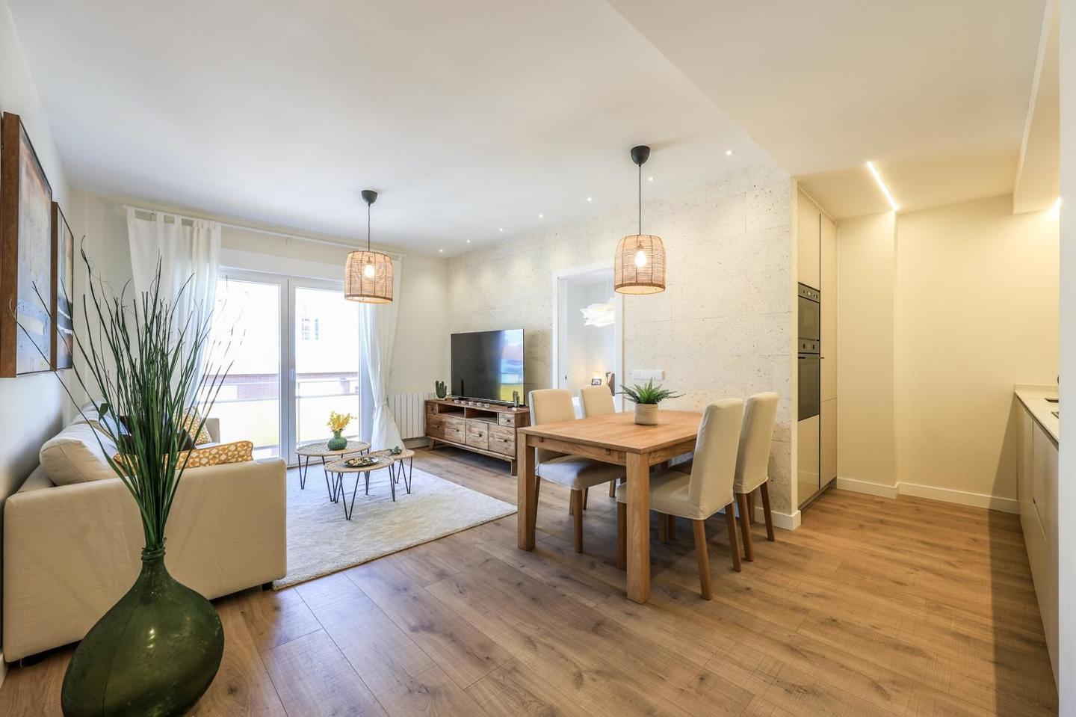
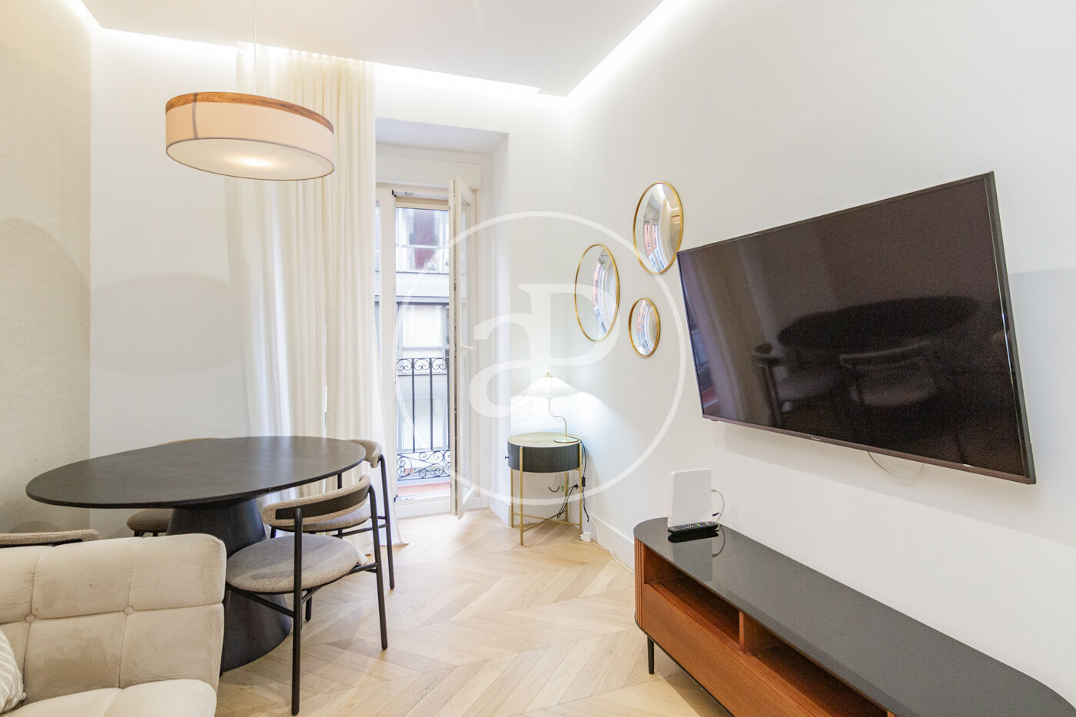
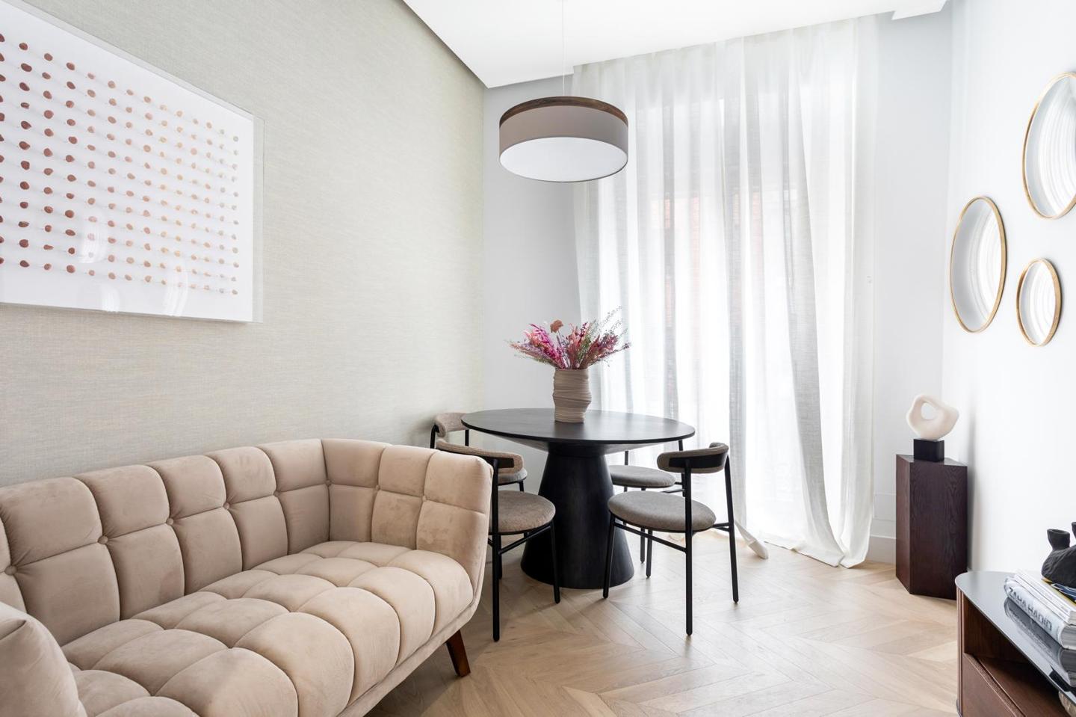
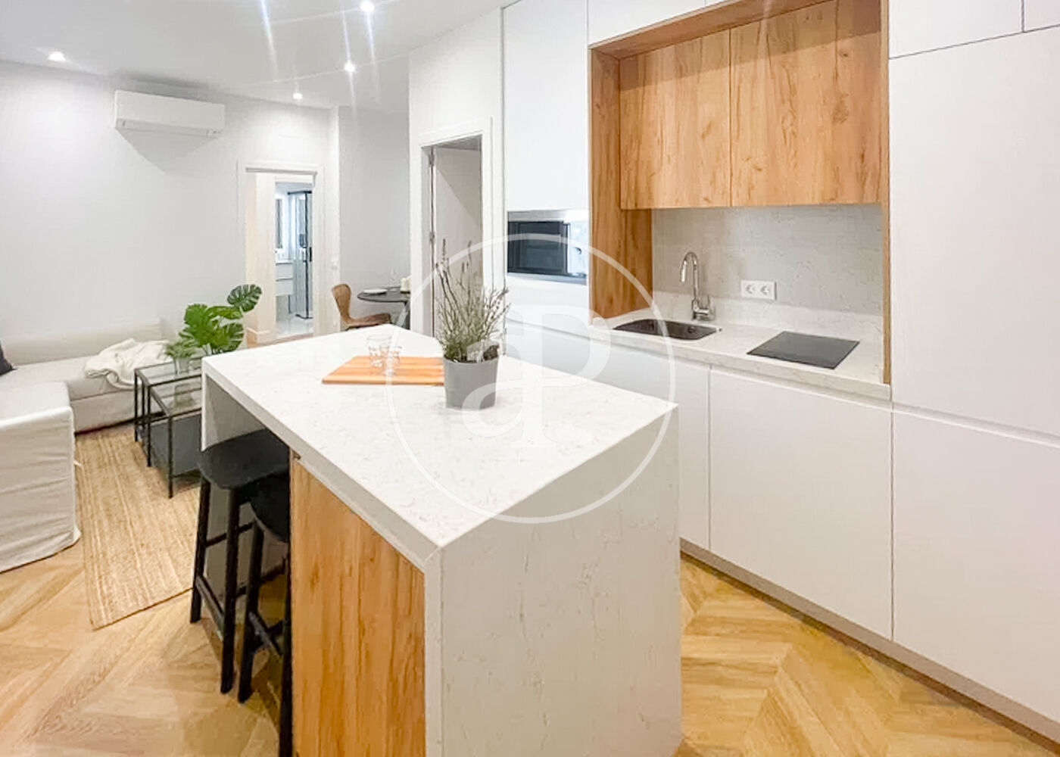
In the heart of Chamberí, this 73 m² apartment occupies the second floor of a 1945 building, where period architecture and contemporary design converge. Double-aspect orientation and a generous terrace frame the home's relationship with natural light and the neighbourhood's tree-lined streets. The building benefits from lift access, adding to the ease of daily life. The apartment moves fluidly from entry to living spaces, with the living and dining areas flowing naturally toward the terrace—a rare amenity in this part of Madrid, extending the interior outward. The kitchen integrates cleanly into the overall layout, serving both everyday function and social gathering. Two bedrooms are arranged with clear separation between private quarters and shared spaces. The main bedroom includes an en-suite bathroom, while a second full bathroom serves the secondary bedroom and wider home.
Or contact Engel & Völkers ↗.
Also listed at: Unica Inmobiliaria, Lucas Fox, Diza Consultores, Walter Haus, Spain Sotheby's International Realty.
Chamberí: Classic Madrid living near Retiro Park
Chamberí is where Madrid families quietly stay once they've decided to stay. Tree-lined streets of 1920s–30s *finca clásica* with interior patios and original tilework, two municipal markets still running as markets (not tourist attractions), and a network of public schools that consistently rank among the best in the city. Plaza de Olavide — the hexagonal park at the heart of Trafalgar — is the neighborhood's living room. It's the least touristy of Madrid's central districts and the one where the per-square-metre price is most often justified by livability rather than prestige.