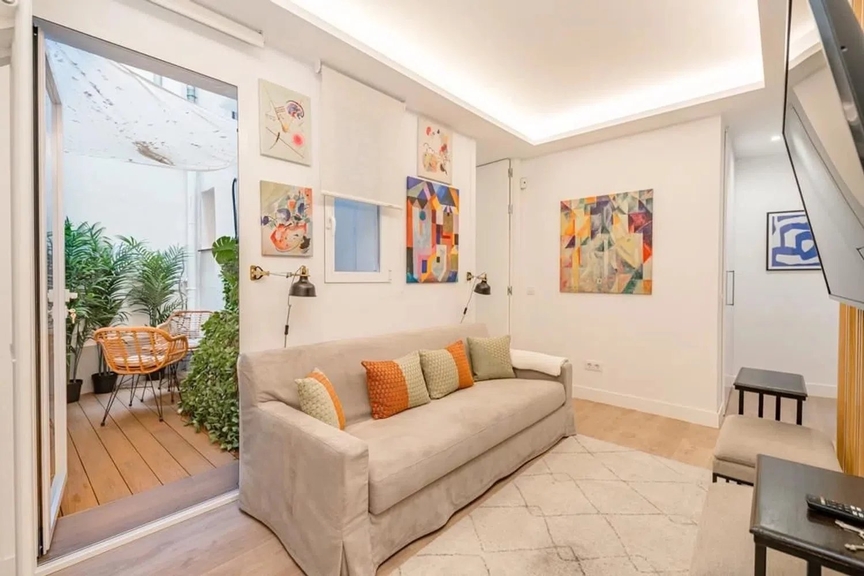
In the heart of Madrid’s Justicia district, this residence occupies the ground floor of a building with a quiet, residential character. The home unfolds around two planted patios, each bringing light and greenery into the interior while defining the spatial flow of the home. The entrance leads into a central living and dining area, where original hydraulic tiles and high ceilings set the tone for the rest of the space. From here, the layout branches toward the bedrooms and kitchen, each room connected by the presence of the patios. The kitchen, with its functional layout, opens onto one of the outdoor spaces, extending the interior outward. The sleeping area includes four bedrooms, each with its own bathroom, arranged to balance privacy and openness. The patios function as both architectur…
Or contact Veraltia ↗.
Centro

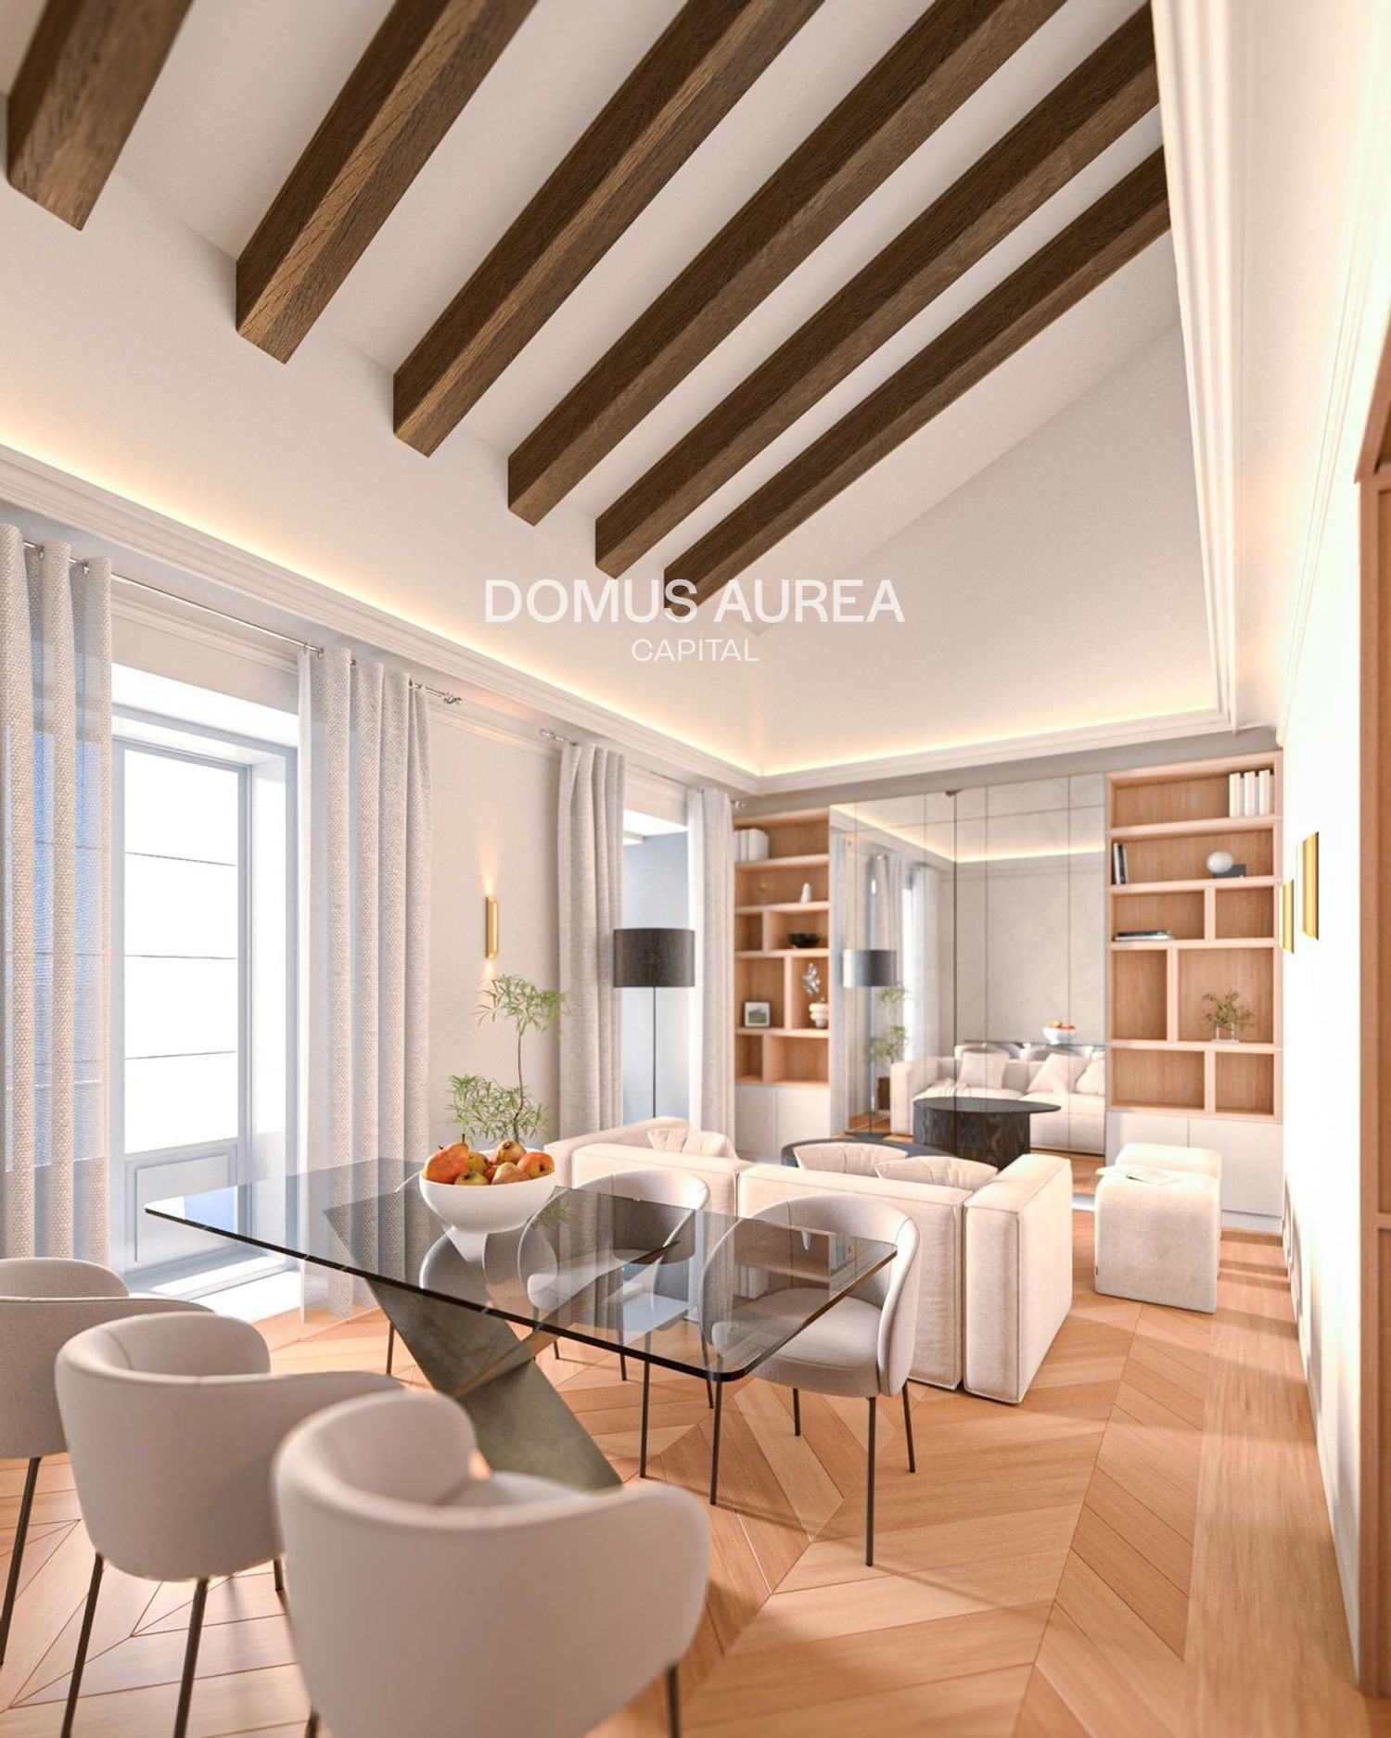
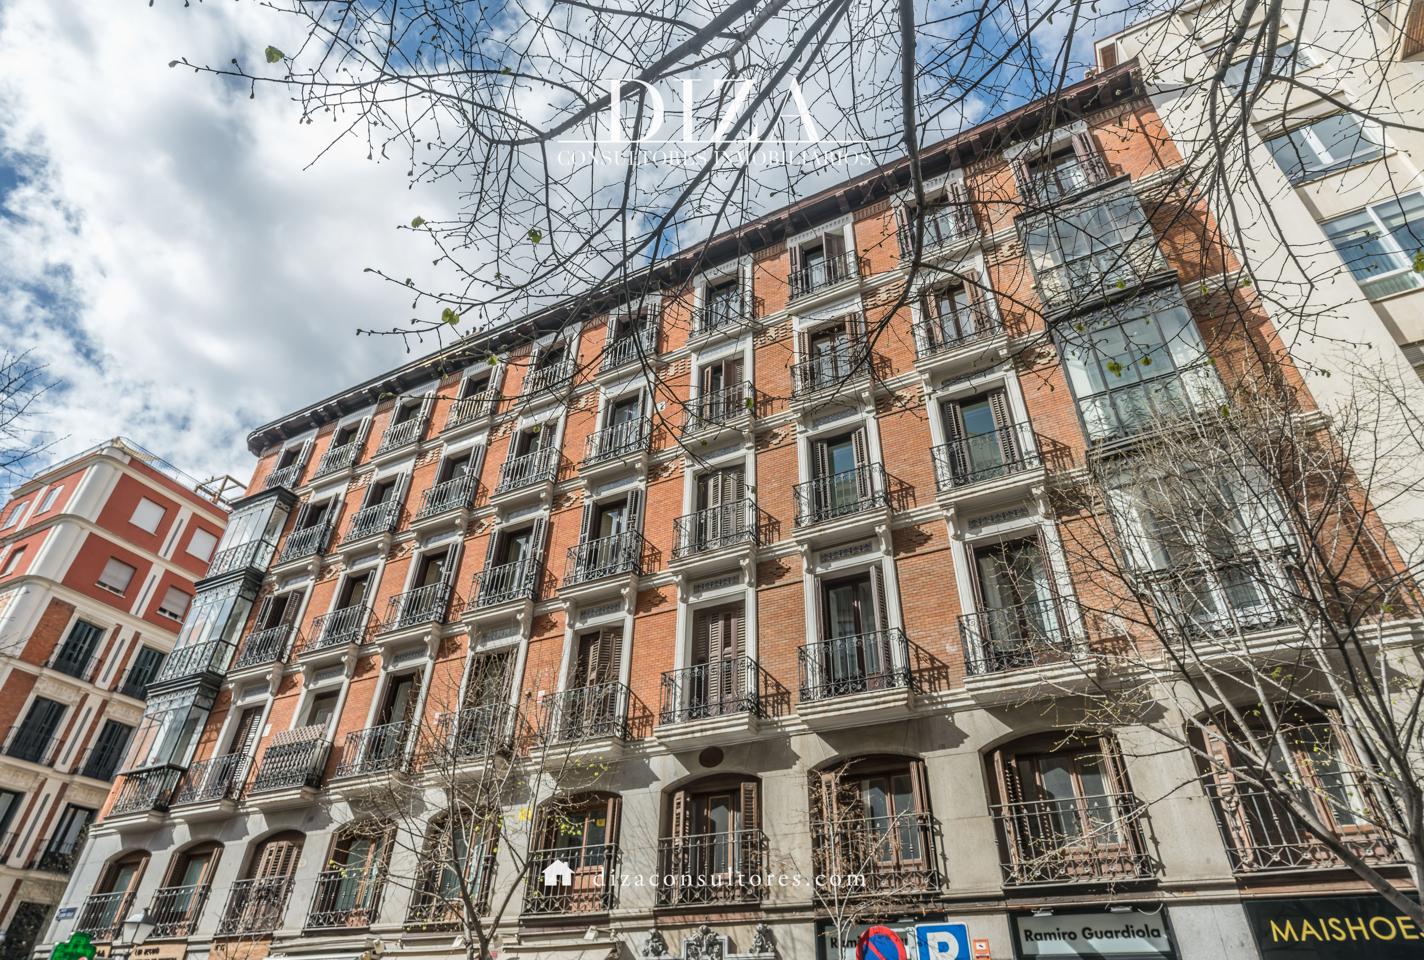
Centro is Madrid's medina — the historic core wrapped around the Royal Palace, Plaza Mayor, and the Austrias grid of narrow streets that have looked mostly the same since the 17th century. It's the most architecturally dense neighborhood in the city and the one most compromised by tourism pressure: the bulk of Madrid's short-term-let demand concentrates here, and Plan Especial de Hospedaje Ring 1 restrictions make new VUT licenses essentially unobtainable. The residential population that remains skews older, more local, and occupies buildings their families have held for generations. This is not a buyer's neighborhood in the Salamanca or Chamberí sense — it's a buyer's neighborhood for someone who values cultural density over space, light, and ease.