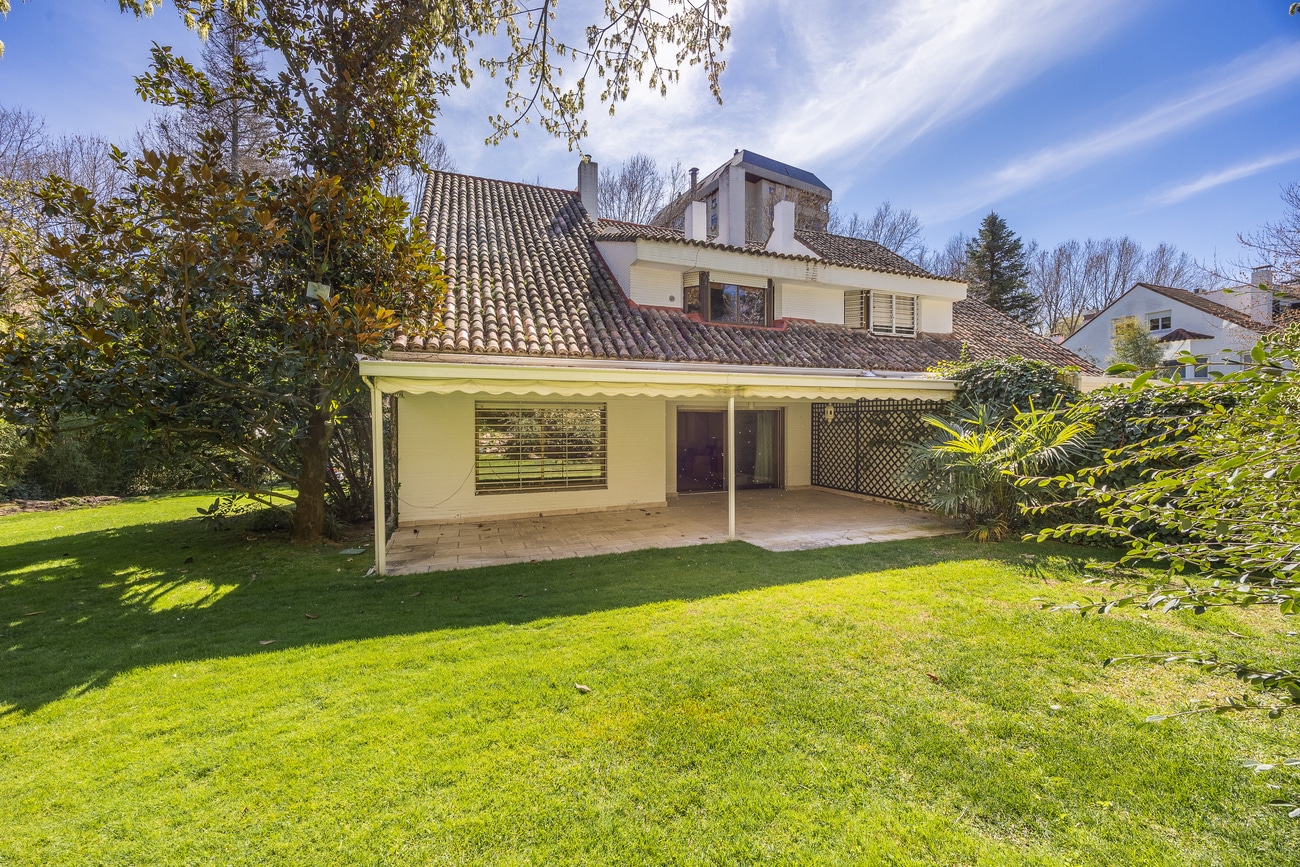
In Aravaca, one of Madrid's most sought residential enclaves, this newly completed villa is part of an exclusive development of ten single-family homes conceived by architect Rafael de la Hoz. The design responds to contemporary living, with distinctive architecture and a functional layout suited to varied household needs. The home unfolds across two principal floors and a basement level. The ground floor centres on a generous living room that opens directly onto a covered porch and the garden, where a private pool is set within landscaped grounds. The kitchen, positioned as a working heart of the home, connects to a dedicated office and a separate study. A guest bedroom with en-suite bathroom and a guest toilet complete this level, offering accommodation for visitors without disrupting the main living spaces.
Or contact Engel & Völkers ↗.


Moncloa
Moncloa-Aravaca is the western district of Madrid — where the city edge hits Casa de Campo and the Parque del Oeste. It's bigger and more heterogeneous than the central prime districts: it contains Argüelles (a dense, upscale urban extension of Chamberí), the Complutense and Politécnica university campuses at Ciudad Universitaria, Puerta de Hierro (one of Madrid's highest-prestige residential pockets), and stretches further west to include Aravaca, Valdemarín, and Puerta de Hierro's extended gated-estate belt. The shared thread is access to green space — Parque del Oeste on the eastern edge, Casa de Campo on the south — at lower densities and often lower prices than the equivalent addresses inside the M-30.