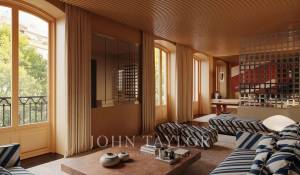
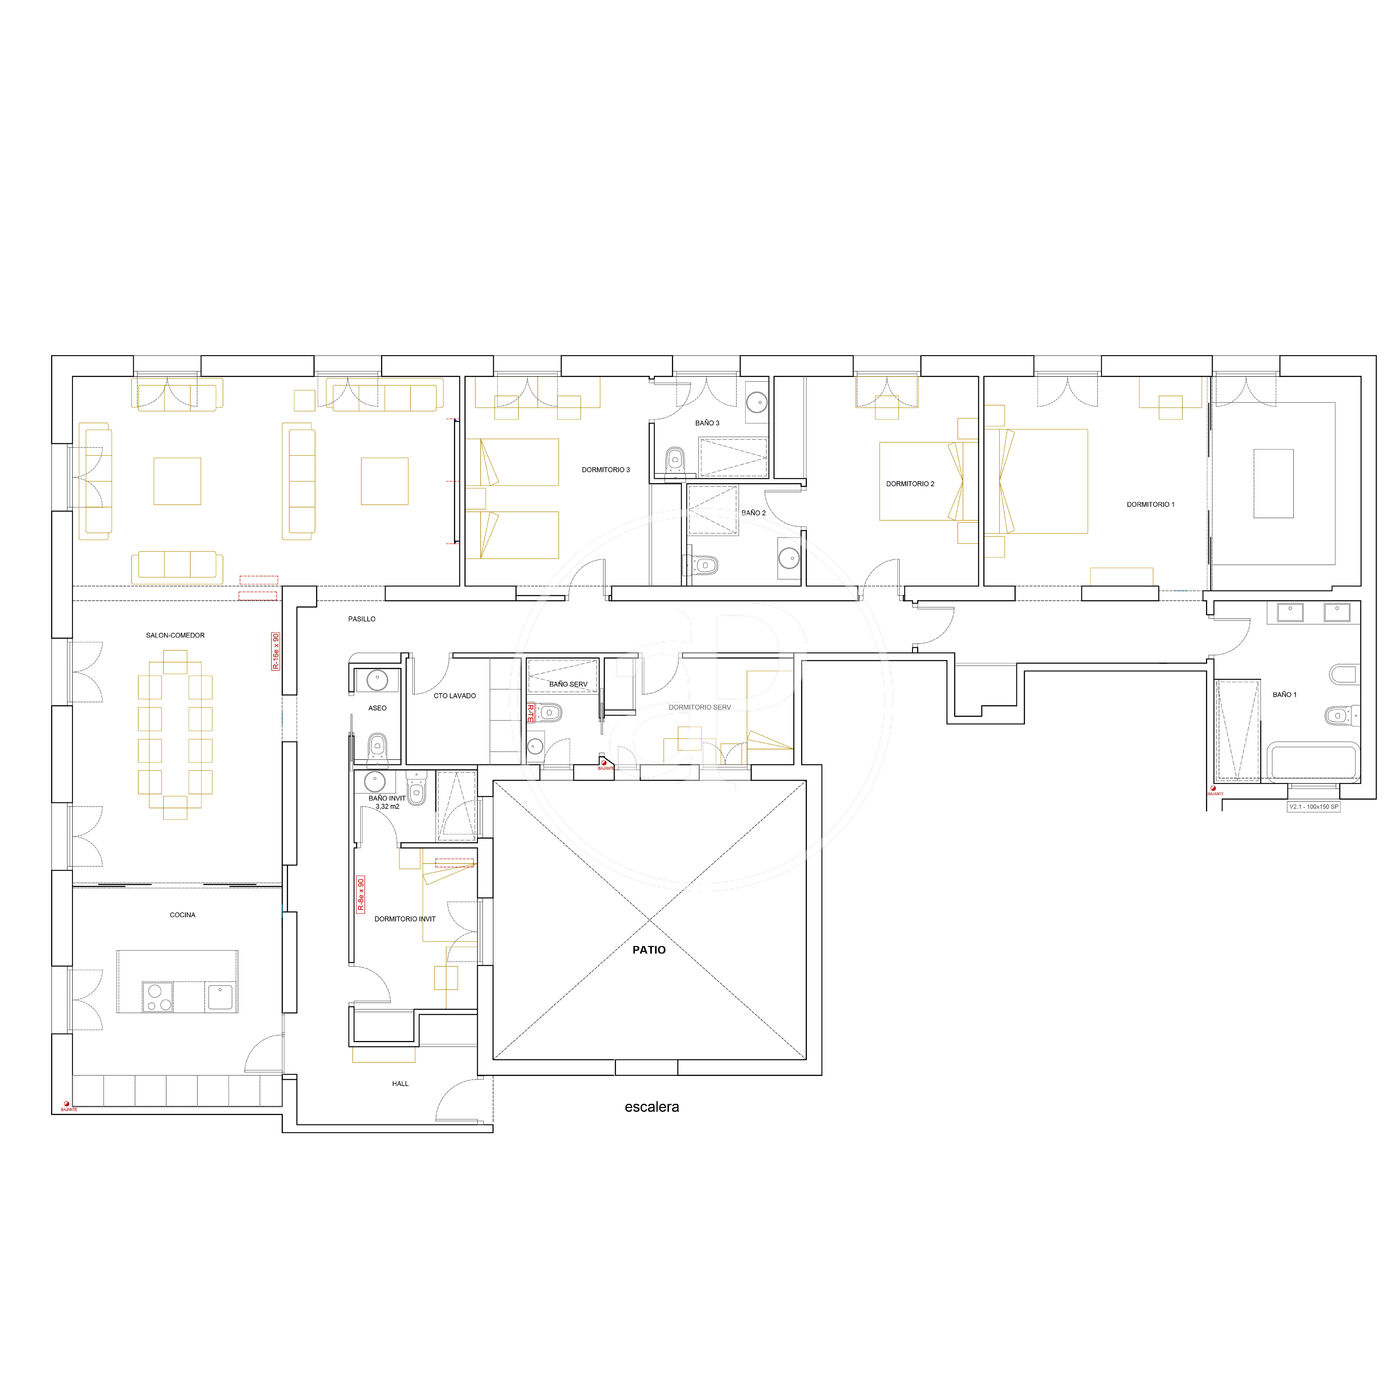
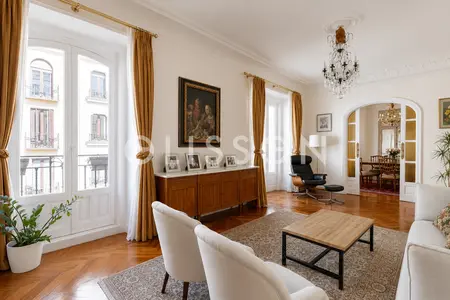
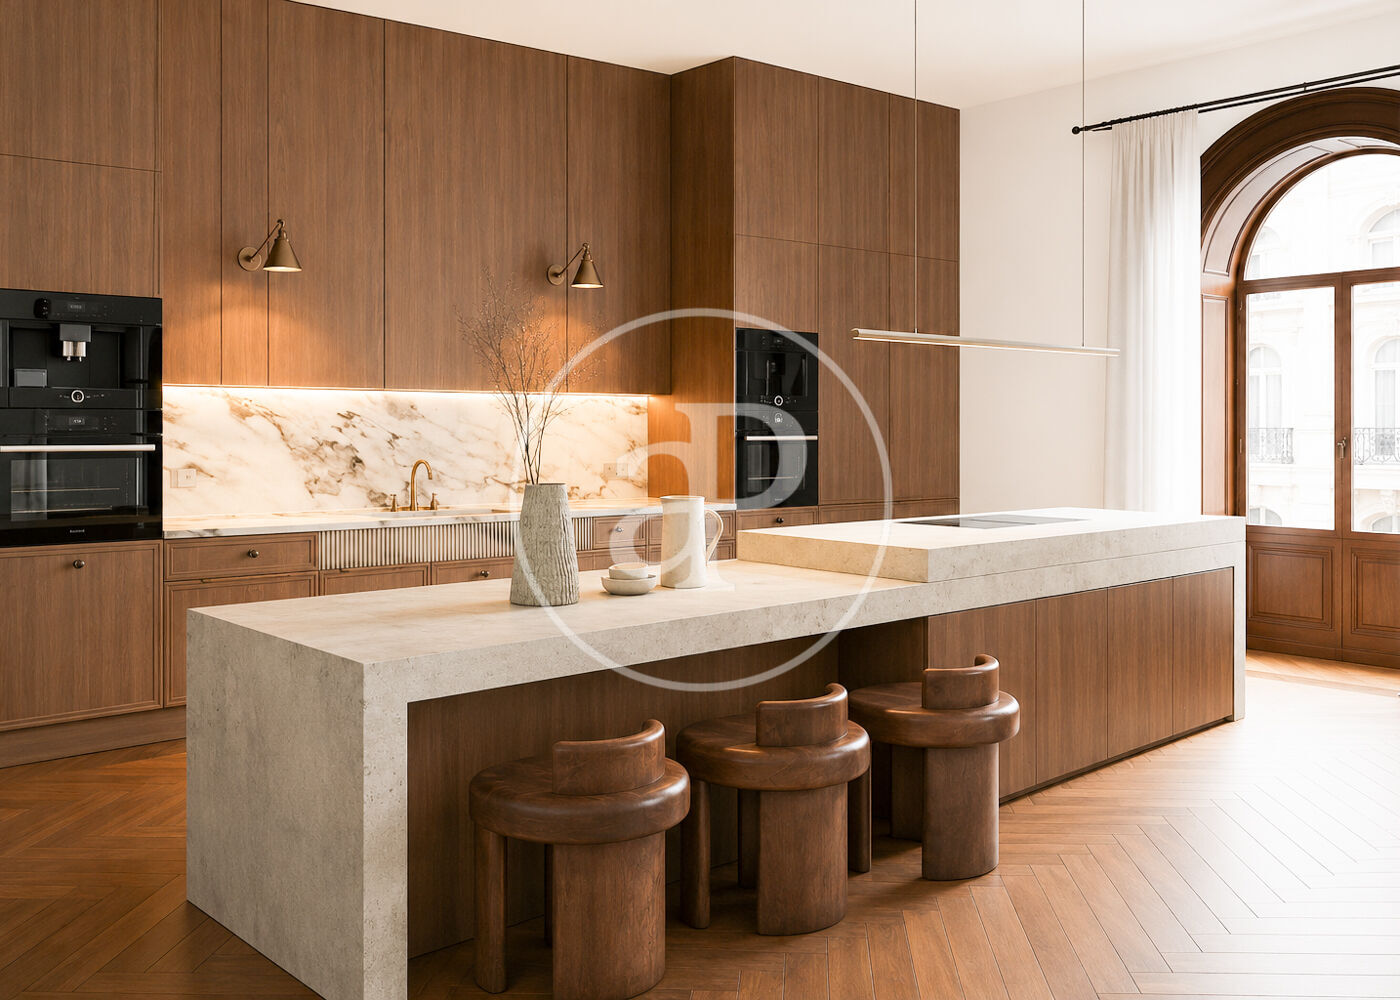
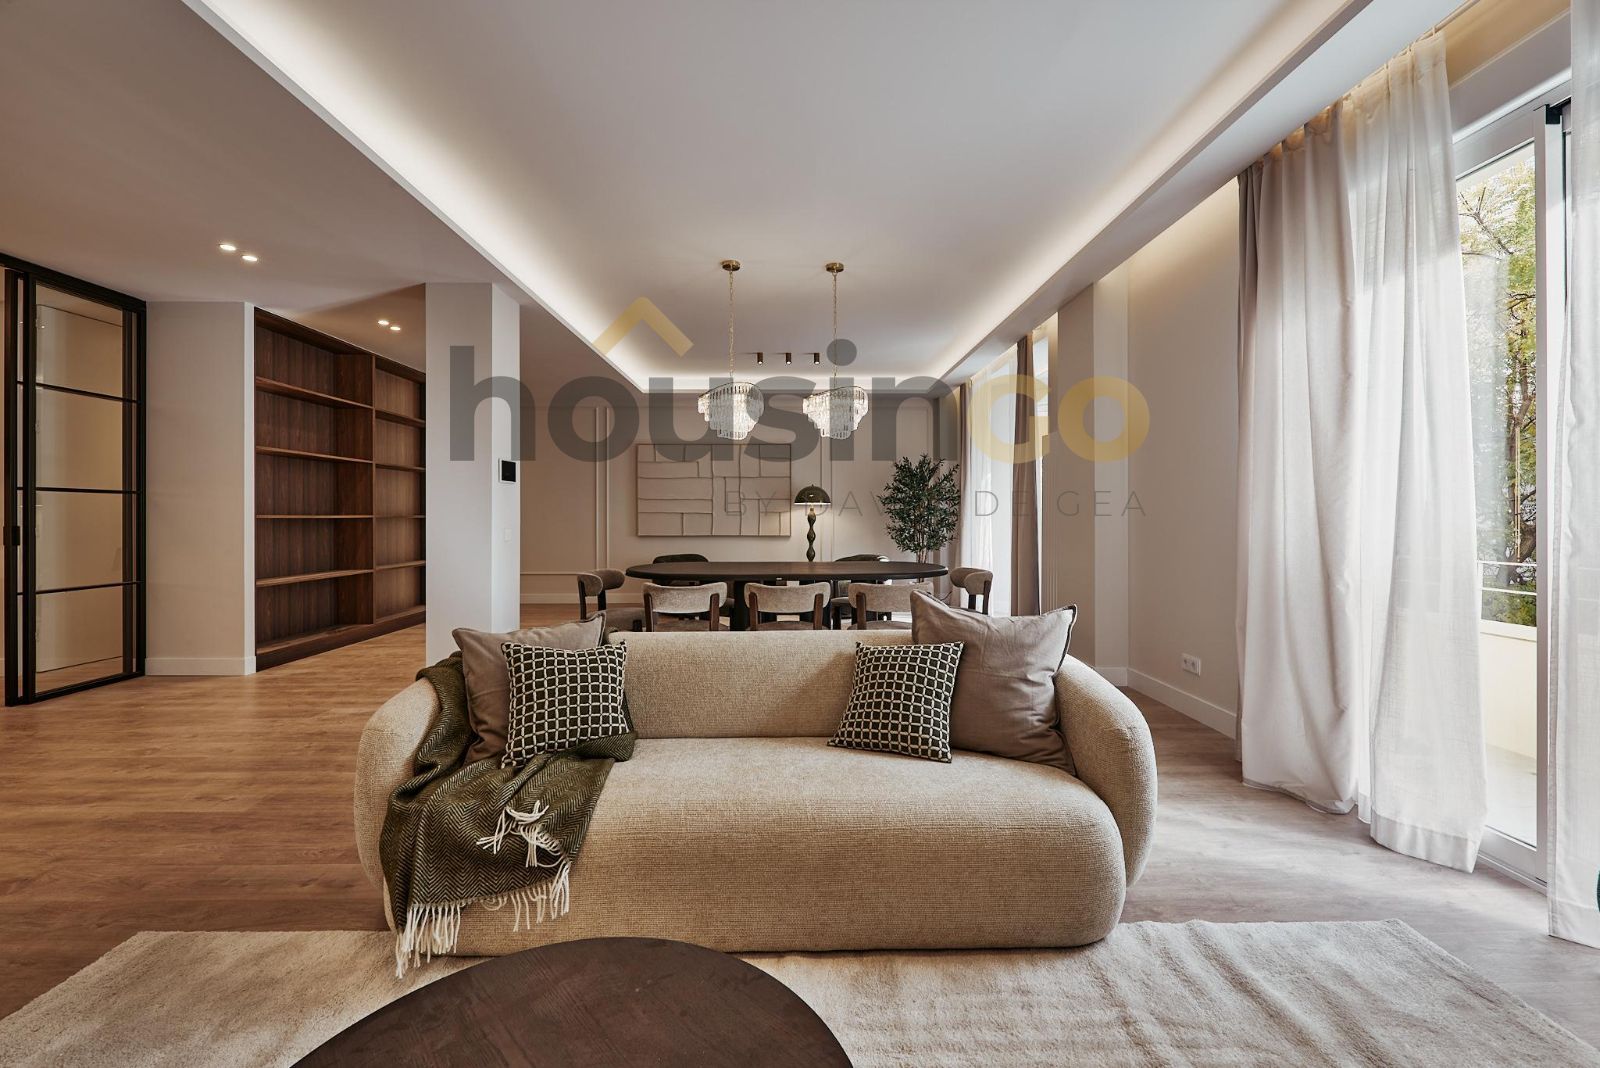
In the refined setting of Salamanca, this residence occupies a classic building on one of the district’s most distinguished streets. The entrance hall introduces a sequence of spaces defined by proportion and clarity, with high ceilings and natural light shaping the atmosphere throughout the home. The layout unfolds with a formal living room and dining area, each maintaining a quiet elegance through understated finishes and considered detailing. The kitchen, positioned for both daily use and entertaining, connects seamlessly to a service area with its own entrance. The private quarters are arranged across three en-suite bedrooms, with the principal suite offering a dressing room and bathroom finished in natural stone. A fourth bathroom, designed with the same restraint, serves the secondary bedrooms. Oak floors run continuously, grounding the interiors in warmth and coherence.
Or contact John Taylor Spain ↗.
Also listed at: Spain Sotheby's International Realty.

Salamanca
Salamanca sets both Madrid's price ceiling and its social register. Developed in the 19th century by the Marqués de Salamanca as a deliberate enclave for the capital's aristocracy and new industrial wealth, the district still functions that way — embassies, private banks, the Spanish flagships of every European luxury house, and the quiet buildings where old-money families have lived for generations. The grid is rectilinear and deliberate: wide pavements, ten-meter cornice heights, yellow-flowering jacarandas lining the avenues in April. The built form is uneven up close — protected-façade classics on the main avenues, unremarkable 1960s–70s infill on the side streets, a growing share of gut-renovations marketed as "obra nueva" — but the address is the product, and buyers are paying for it.