
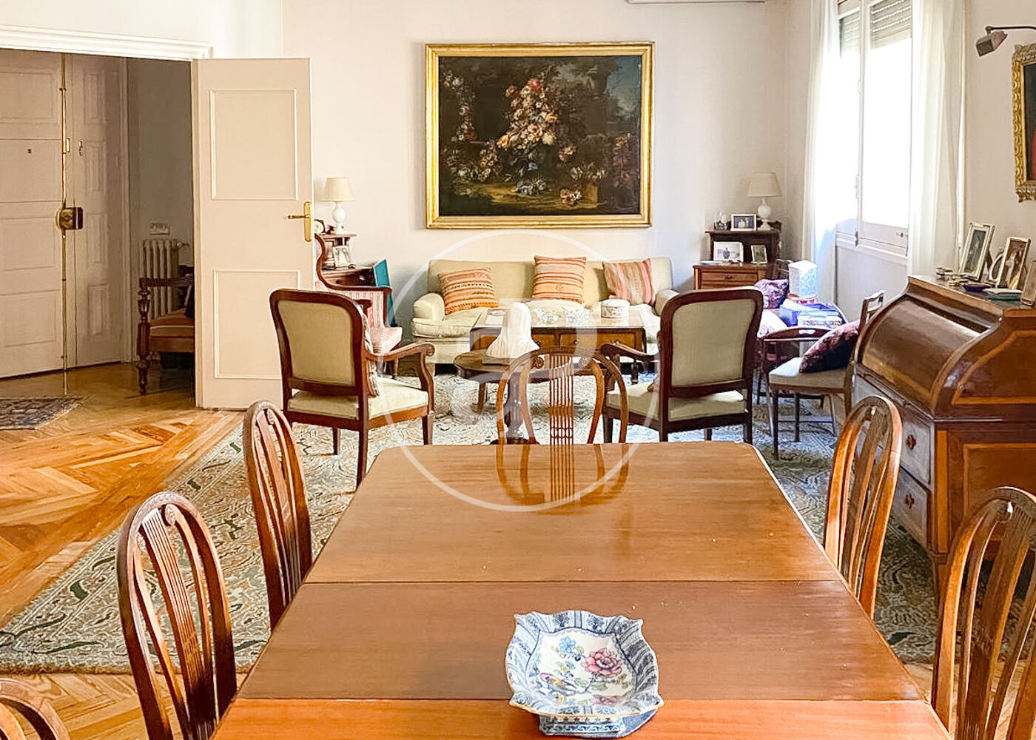
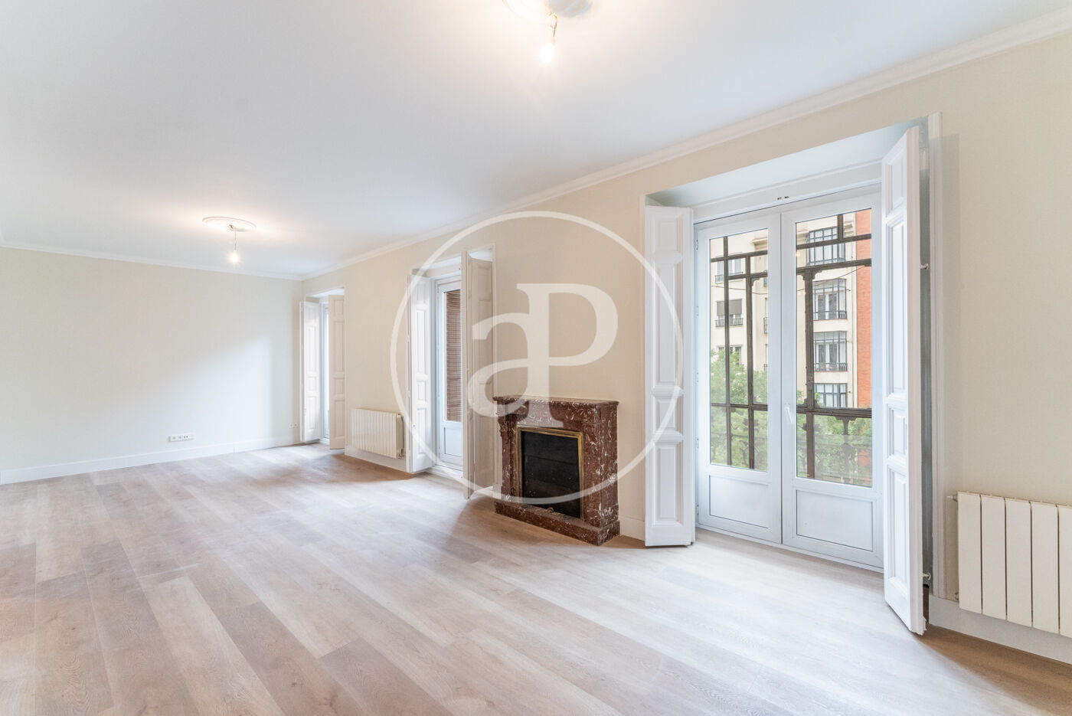
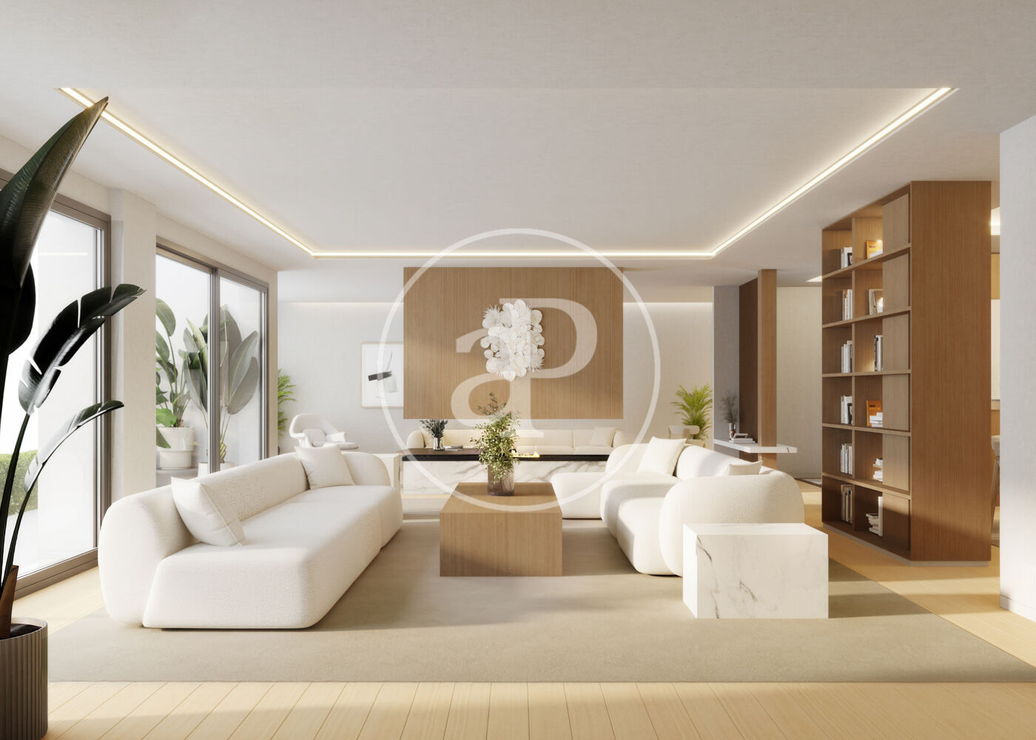
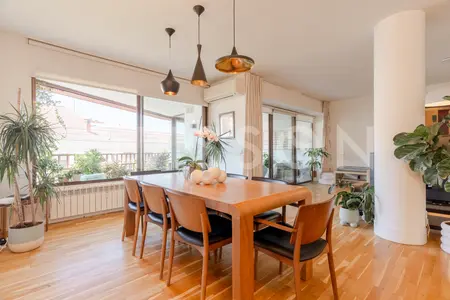
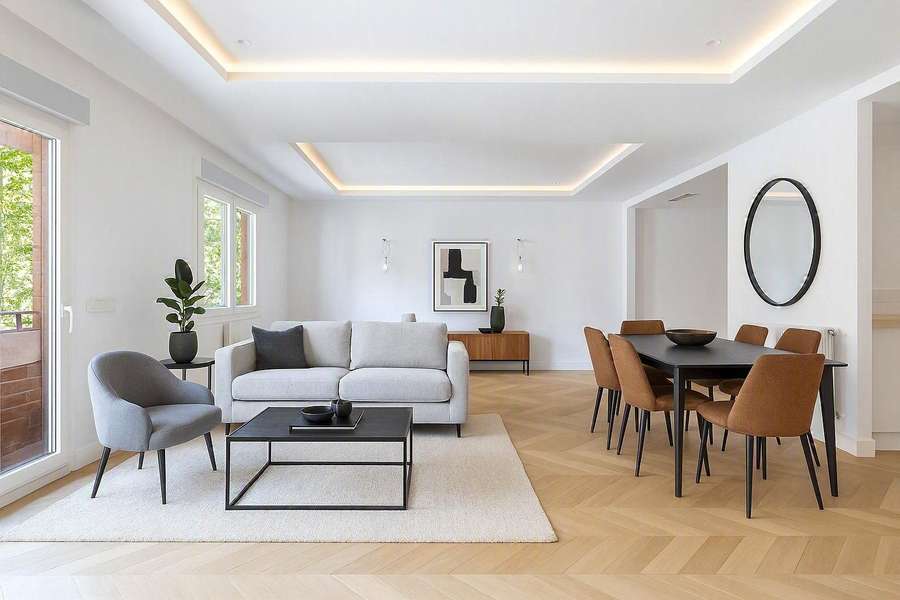
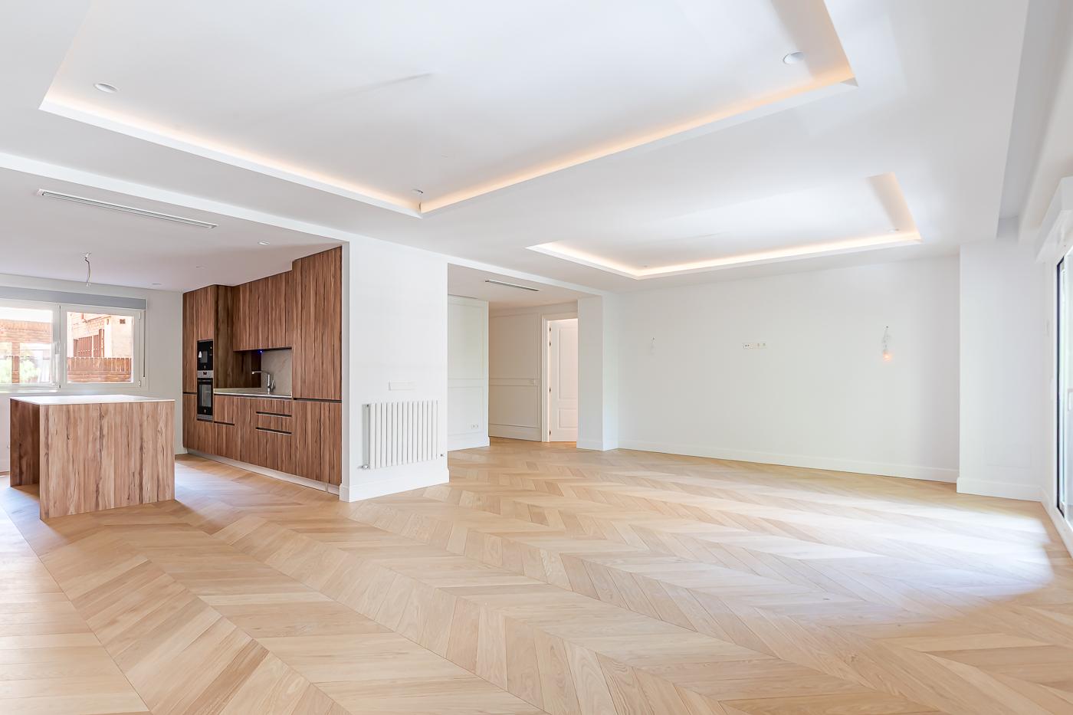
In the refined Almagro district, this residence occupies a building that reflects the area’s understated elegance. The apartment opens into a spacious living and dining area, where natural light and clean architectural lines set the tone for the home’s contemporary character. A large terrace extends the interior outward, offering an open-air space that blends seamlessly with the indoor living. The kitchen, designed for both function and style, integrates high-quality finishes and appliances, while a separate utility room adds practicality to the layout. Four bedrooms and four bathrooms are arranged across the property, each with its own sense of privacy and comfort. The inclusion of a garage and storage room completes the offering, aligning with the demands of modern urban living.
Or contact Promora ↗.
Almagro
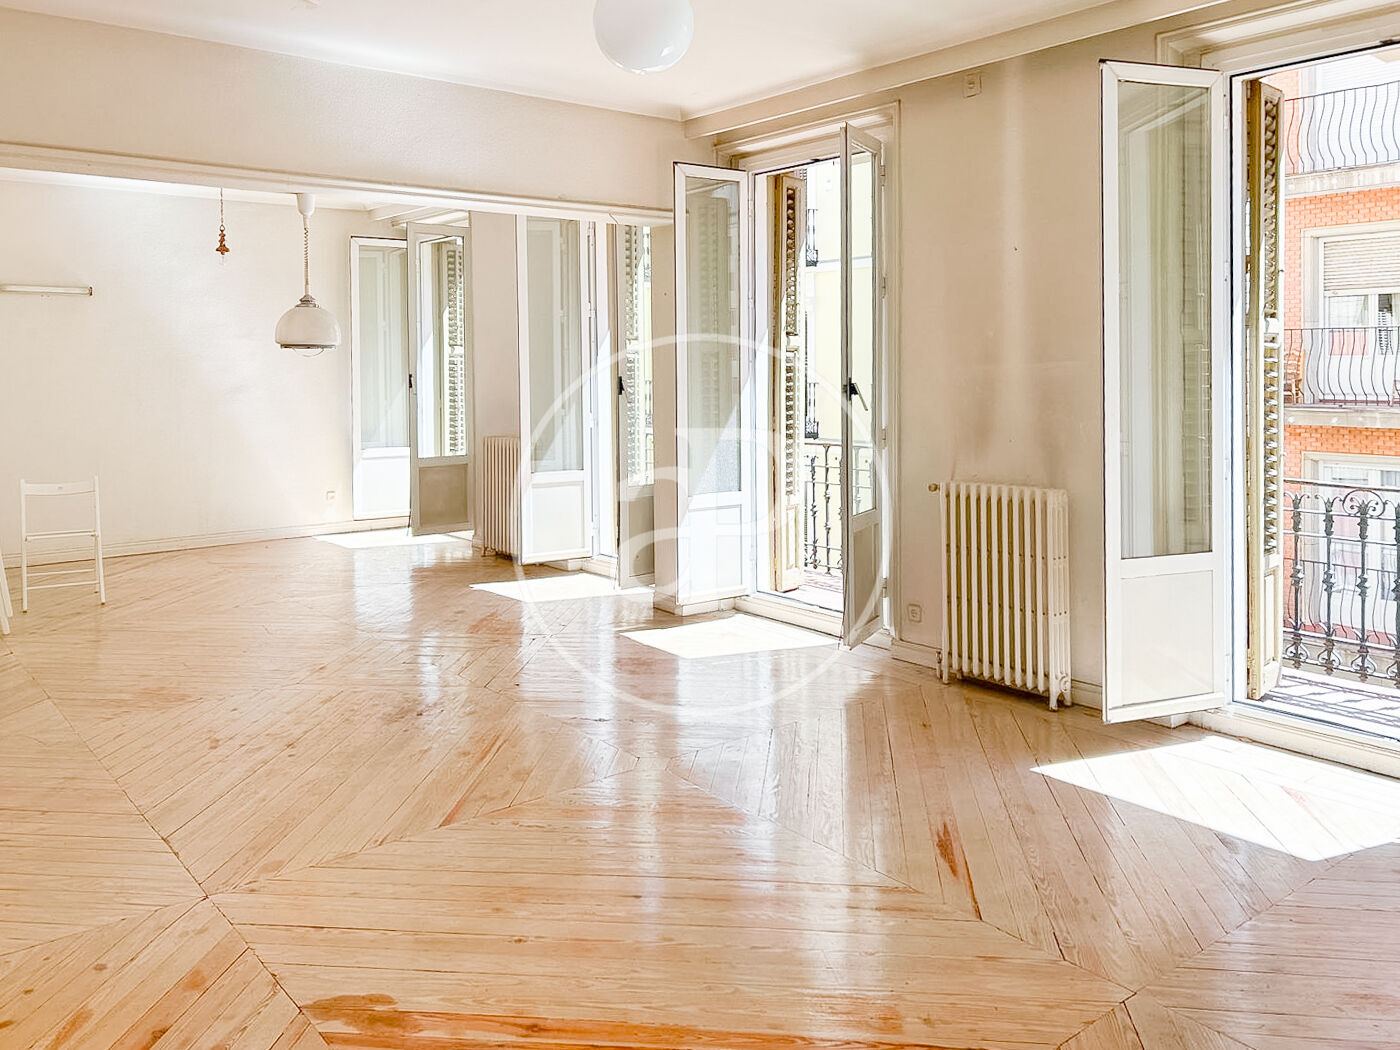
Almagro is the quiet pocket tucked between Chamberí and the Castellana — a handful of blocks where old-money Spanish families, diplomats, and private-office founders have lived for generations. Streets like Calle Fortuny, Calle Zurbano, and Calle Almagro itself are lined with late-19th-century palacetes originally built as single-family residences, mostly subdivided into one or two full-floor apartments per building, with a few still in the hands of the founding families. The density of embassies and consulates per block is the highest in Madrid outside the formal diplomatic strip on Castellana. The housing stock is unusually homogeneous for central Madrid — stone-and-brick façades, 3–4m ceilings, original wrought-iron balustrades — and apartments run large, 180–400 m² being typical.