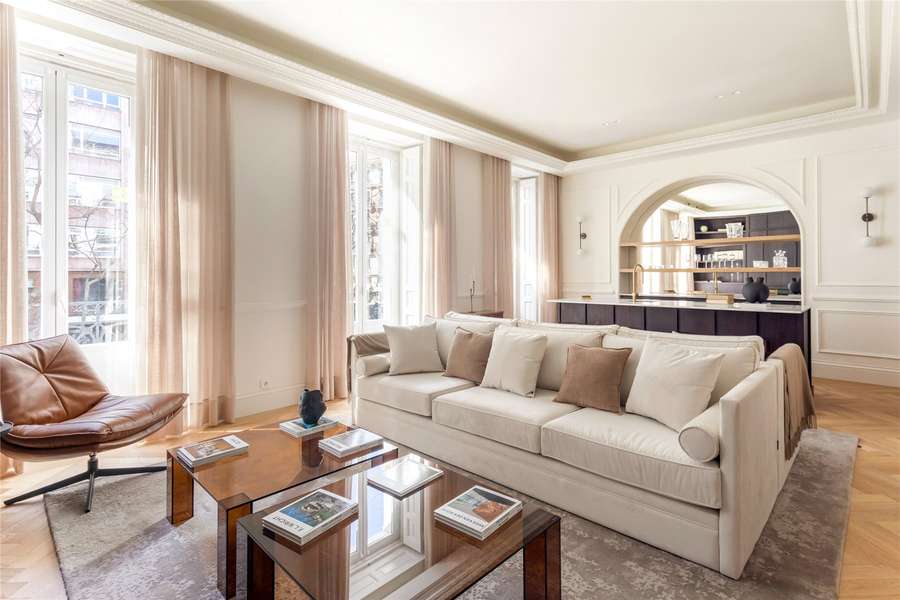
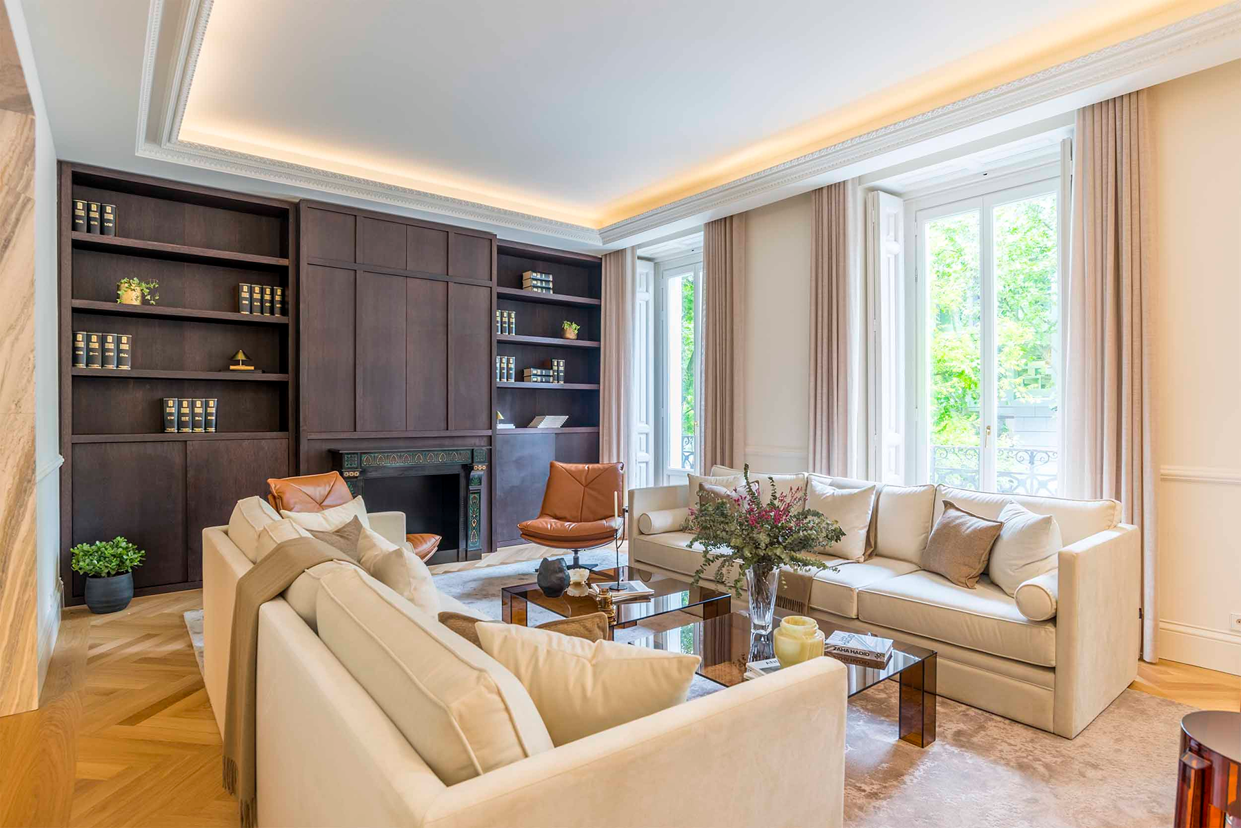
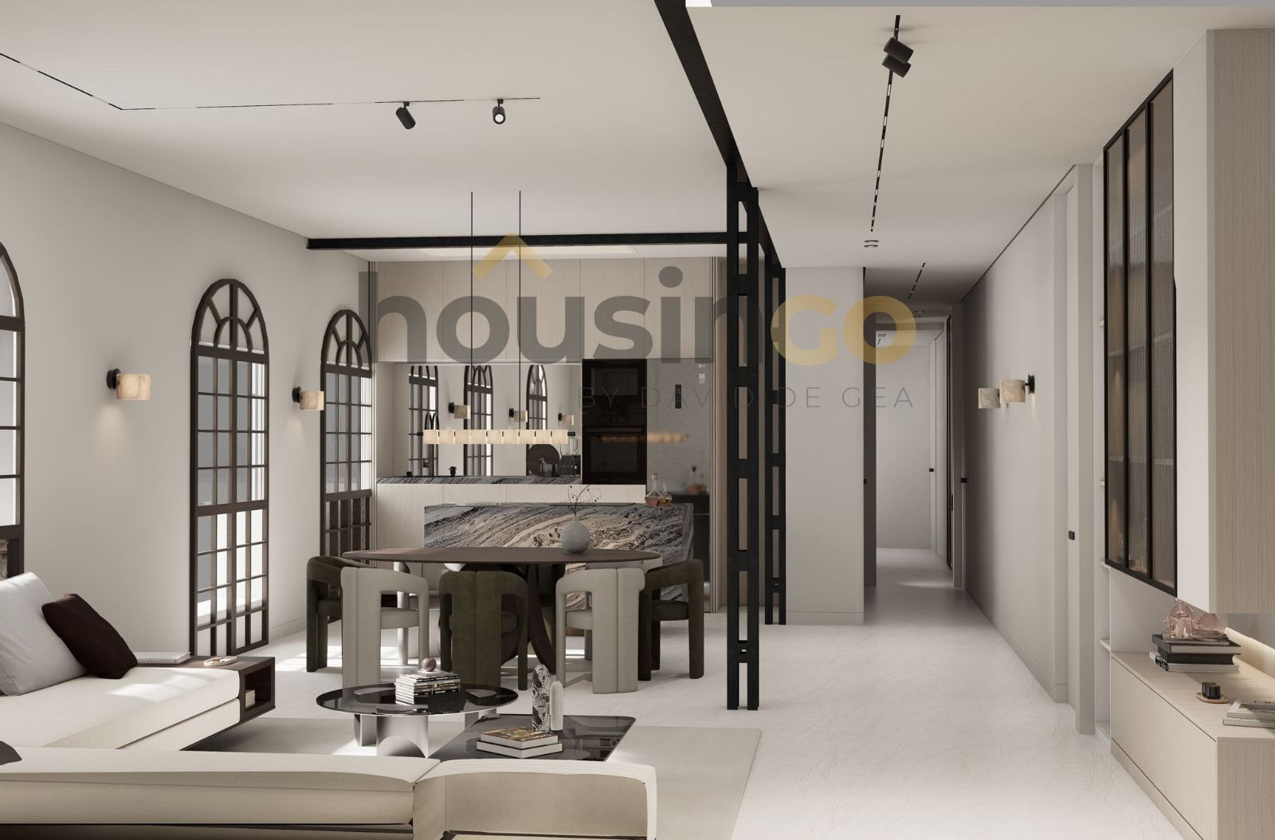
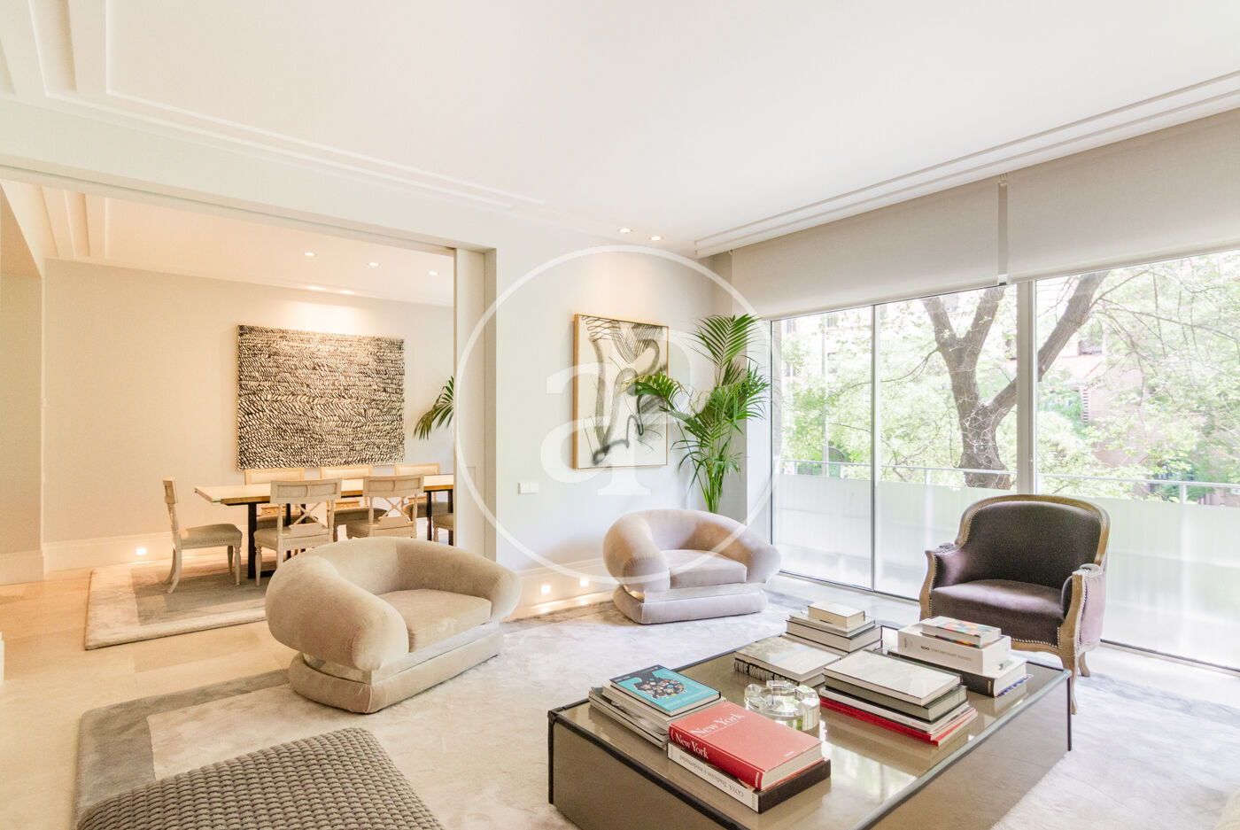
In Almagro, one of Madrid's most established residential neighbourhoods, this fourth-floor apartment occupies a commanding position within a period building served by lift access. Newly designed and finished to exacting standards, the 310 m² residence unfolds across generous proportions that reward careful inhabitation. The layout moves from a luminous entrance into interconnected living and dining spaces, their scale amplified by considered proportions and material choices. A designer kitchen anchors the social core of the home, flowing naturally into the entertaining areas. Four bedrooms and four bathrooms distribute across the footprint, each bedroom conceived as a self-contained suite. A terrace extends the interior outward, capturing light and air that define the upper-floor experience.
Or contact Engel & Völkers ↗.

Almagro
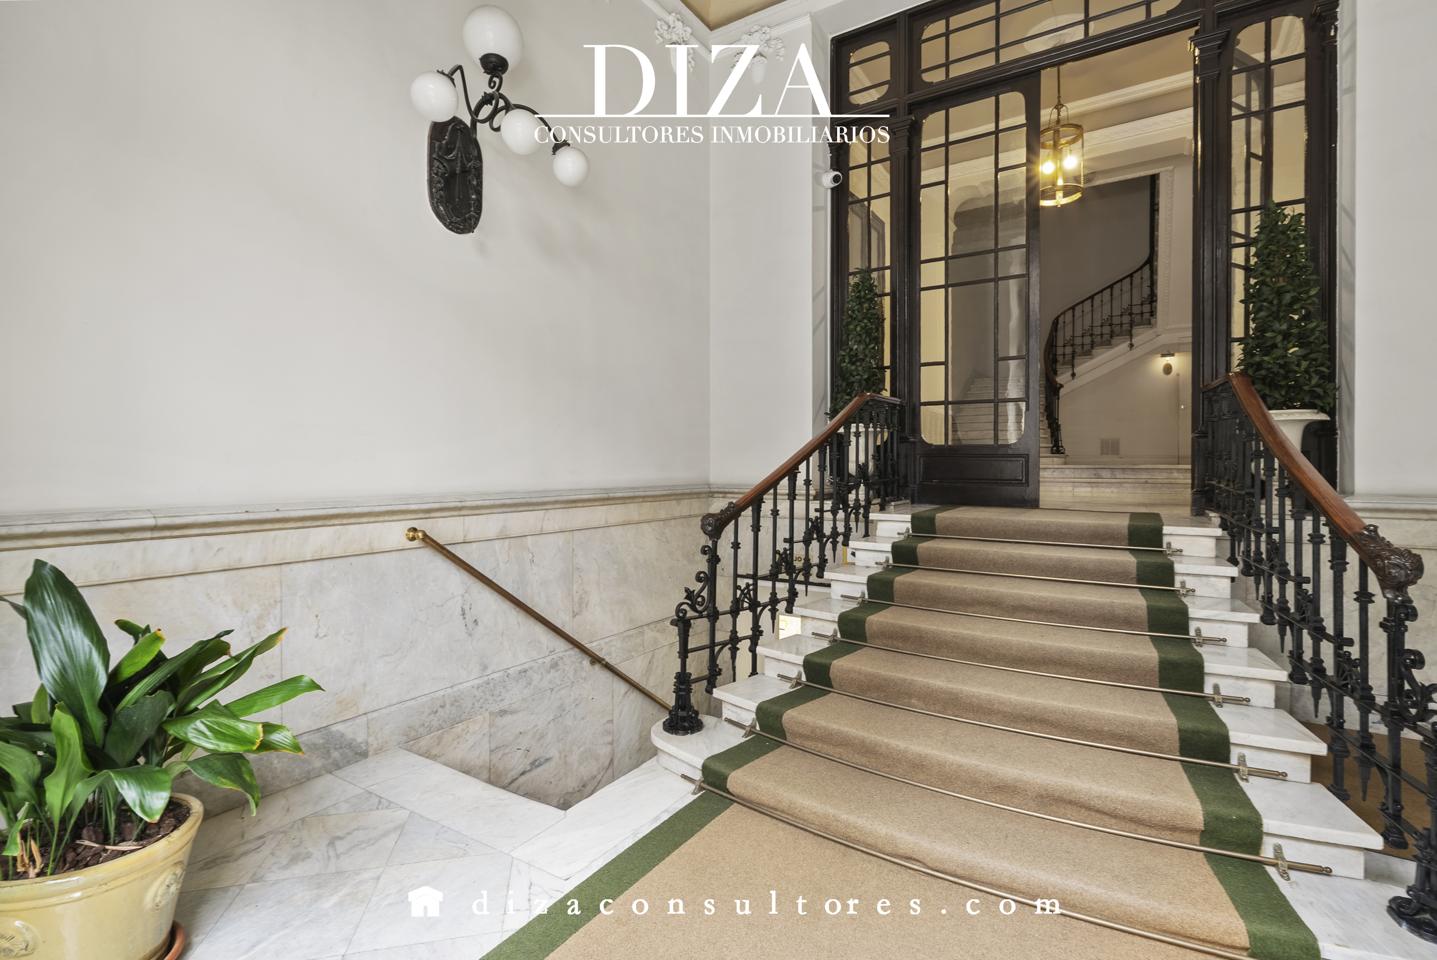
Almagro is the quiet pocket tucked between Chamberí and the Castellana — a handful of blocks where old-money Spanish families, diplomats, and private-office founders have lived for generations. Streets like Calle Fortuny, Calle Zurbano, and Calle Almagro itself are lined with late-19th-century palacetes originally built as single-family residences, mostly subdivided into one or two full-floor apartments per building, with a few still in the hands of the founding families. The density of embassies and consulates per block is the highest in Madrid outside the formal diplomatic strip on Castellana. The housing stock is unusually homogeneous for central Madrid — stone-and-brick façades, 3–4m ceilings, original wrought-iron balustrades — and apartments run large, 180–400 m² being typical.