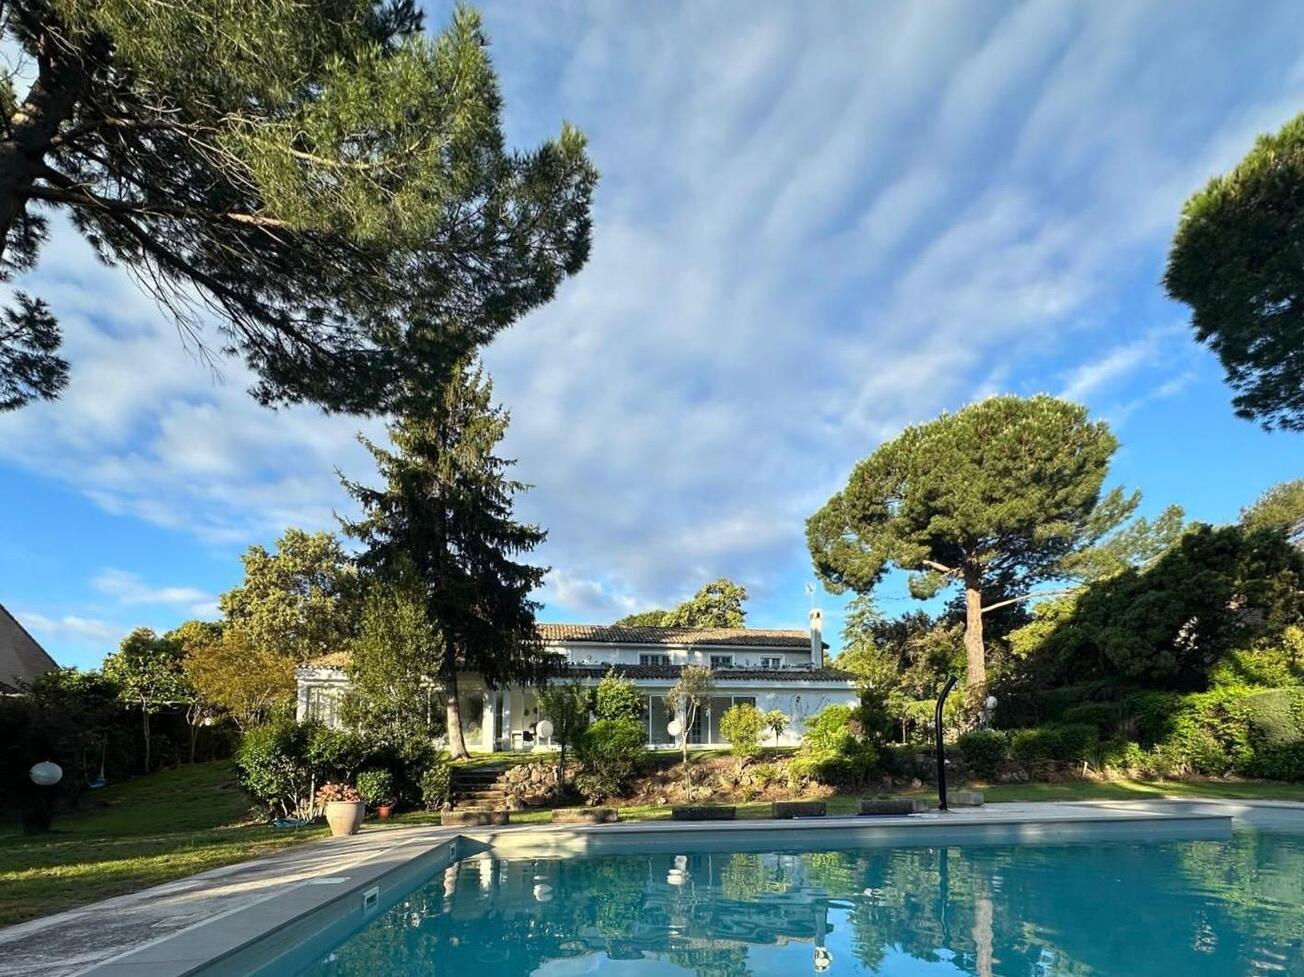
In Pozuelo de Alarcón, this detached house sits within a mature residential setting, defined by the relationship between its interior spaces and the surrounding landscape. Built across 403 m² on a plot of approximately 1,800 m², the property offers substantial scale and a solid architectural foundation. The house is oriented toward light and garden connection. Its layout opens outward, creating a sequence of spaces that engage with the exterior. A terrace extends the living areas beyond the envelope of the building, establishing continuity between inside and out. The scale of the plot and the positioning of the structure allow for considered zones of privacy and openness, both within the home and across the grounds.
Or contact The Sibarist ↗.



Pozuelo
Pozuelo de Alarcón is the western answer to La Moraleja — an affluent suburb 10–15 km from Madrid, in its own municipality, defined by detached houses, some of the top Spanish private schools in the country (Virgen de Europa, Colegio Mirabal, Kensington, British Council School at Somosaguas), and proximity to Casa de Campo and the western mountain approaches. It skews more Spanish old-money than La Moraleja's international-corporate feel — fewer expat corporate families, more second- and third-generation HNW Spanish households, and a cluster of ultra-prime gated estates (La Finca, Somosaguas, Monte Alina) that rival anything inside the M-30 for privacy and price.