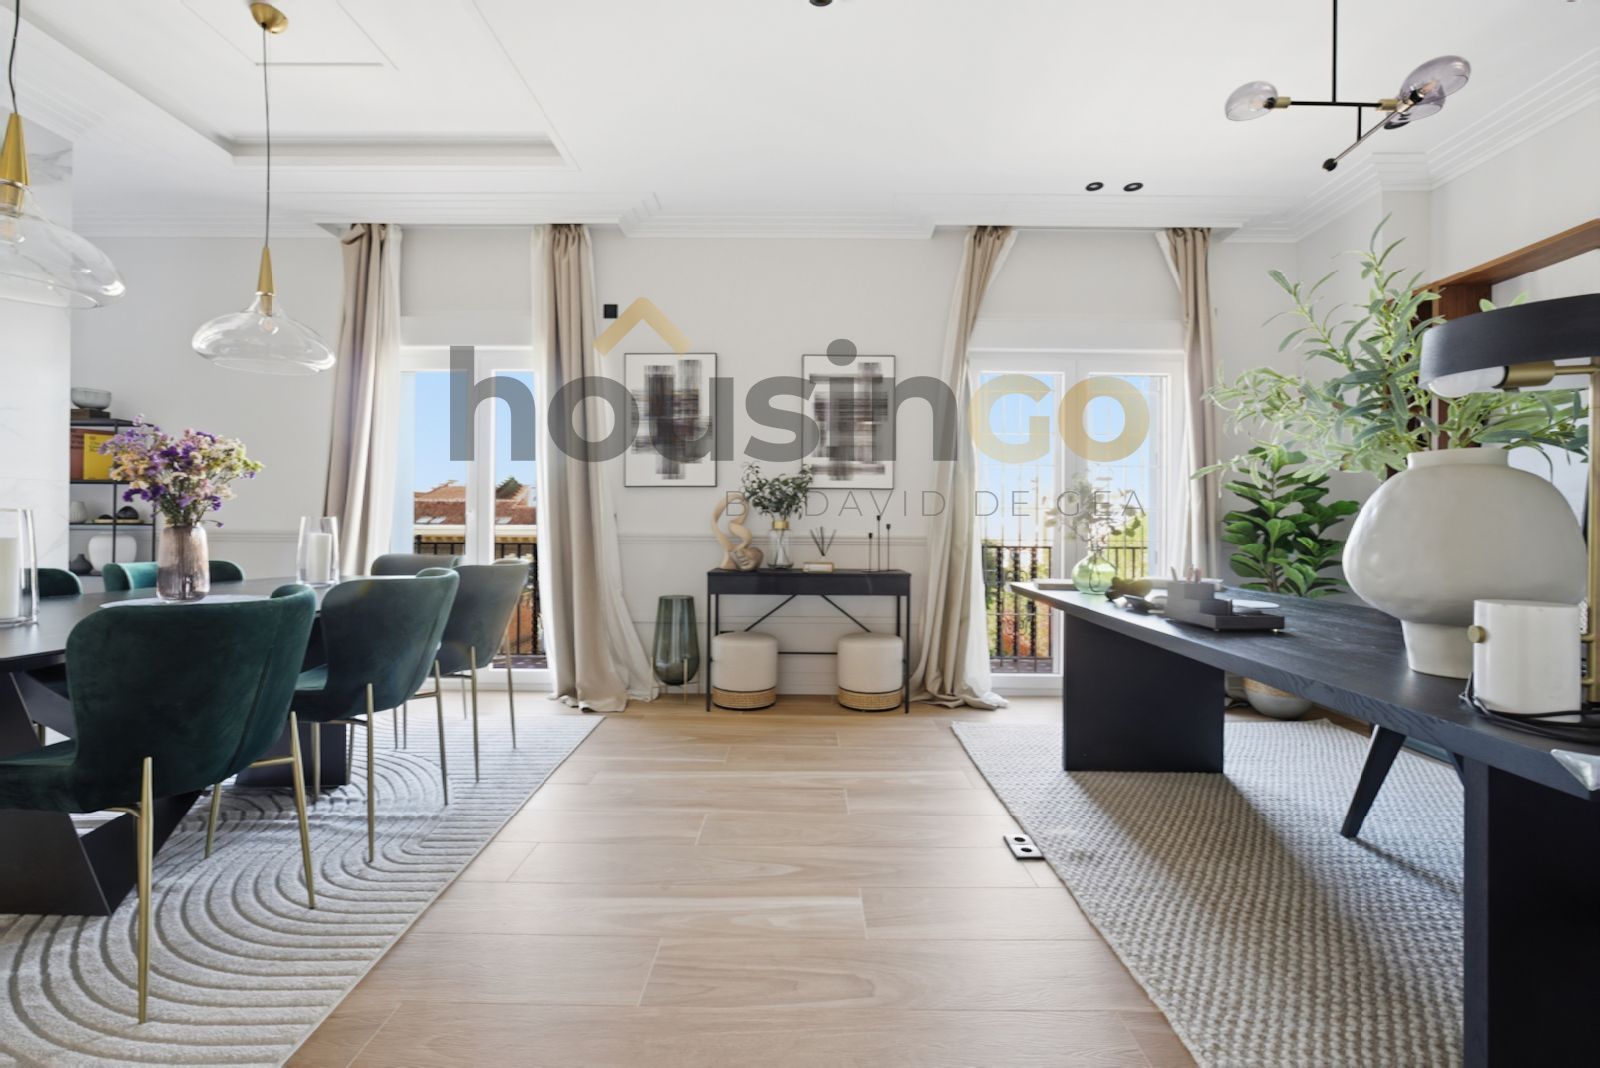
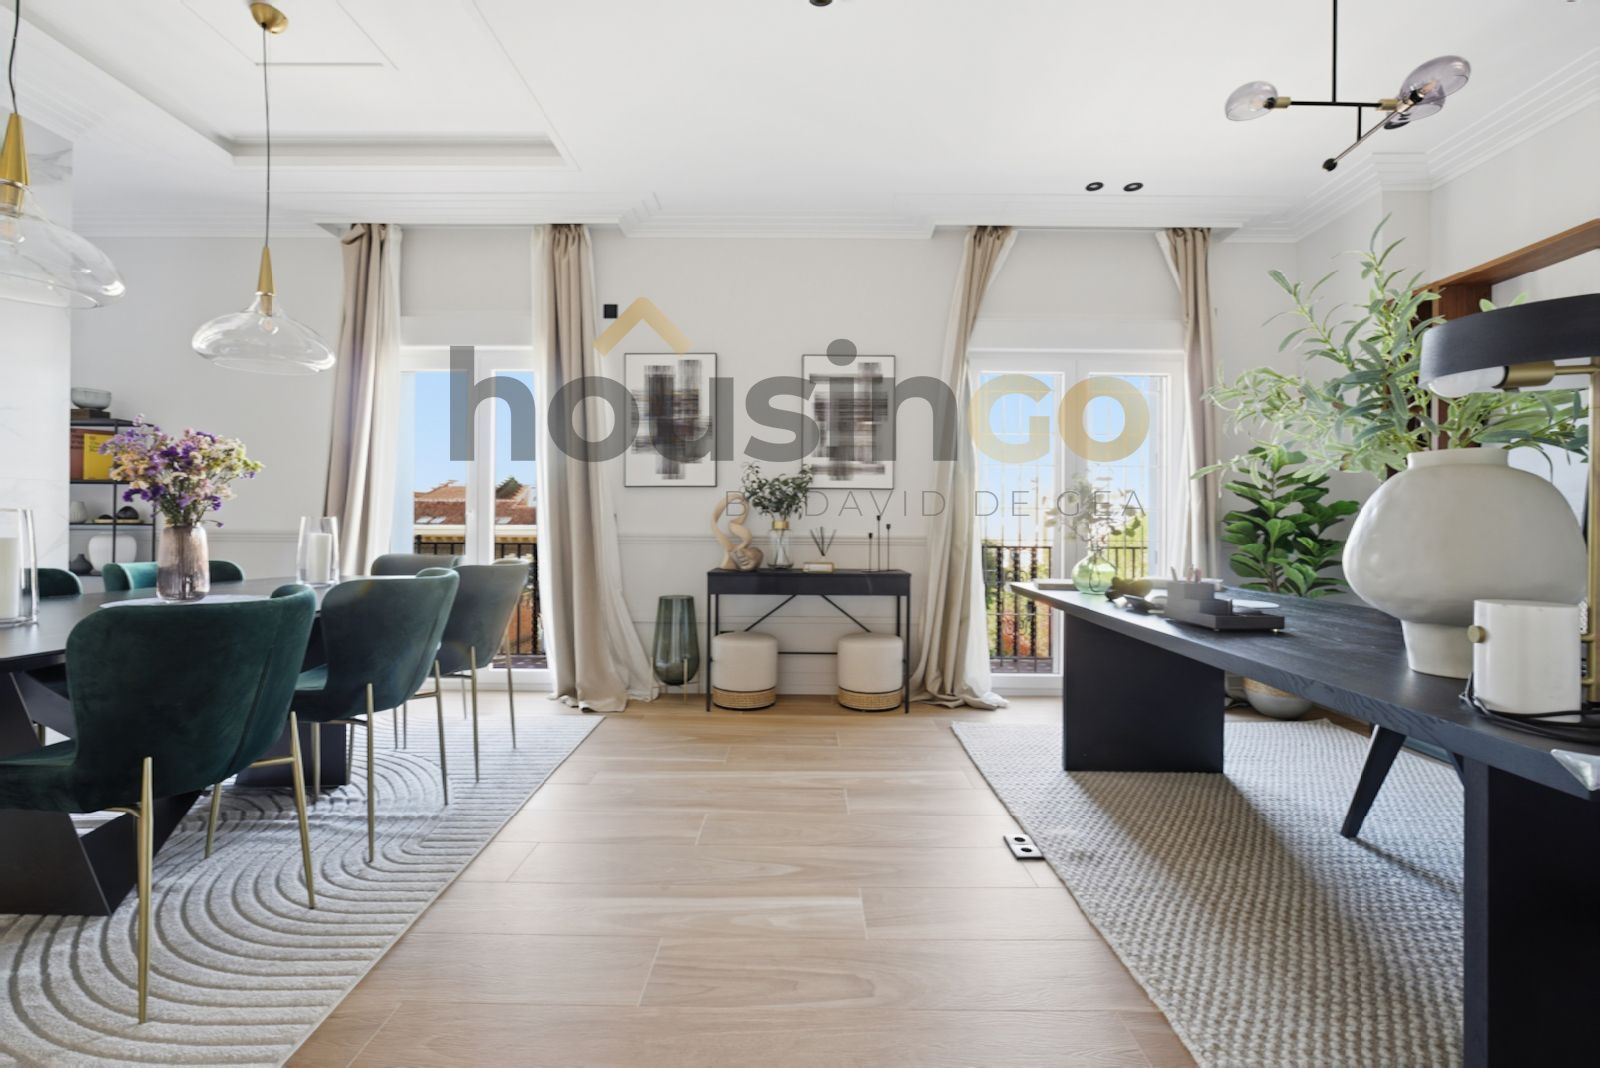
On Eduardo Dato, one of Almagro's most distinguished addresses, this first-floor residence within a landmark building commands a south-facing orientation. Three large windows flood the living spaces with continuous natural light, defining the character of the home. The apartment unfolds across distinct zones. The living and dining areas form a generous social core, subdivided into three interconnected rooms that balance openness with spatial definition. The kitchen is conceived as a functional heart, comfortable and ample in proportion. Four principal bedrooms anchor the sleeping quarters—one with its own en-suite bathroom and dressing room, two others sharing a second bathroom—alongside a service bedroom. Throughout, original architectural details persist: moulded cornices and wooden floors establish continuity and warmth across the interior.
Or contact Engel & Völkers ↗.
Almagro
Almagro is the quiet pocket tucked between Chamberí and the Castellana — a handful of blocks where old-money Spanish families, diplomats, and private-office founders have lived for generations. Streets like Calle Fortuny, Calle Zurbano, and Calle Almagro itself are lined with late-19th-century palacetes originally built as single-family residences, mostly subdivided into one or two full-floor apartments per building, with a few still in the hands of the founding families. The density of embassies and consulates per block is the highest in Madrid outside the formal diplomatic strip on Castellana. The housing stock is unusually homogeneous for central Madrid — stone-and-brick façades, 3–4m ceilings, original wrought-iron balustrades — and apartments run large, 180–400 m² being typical.