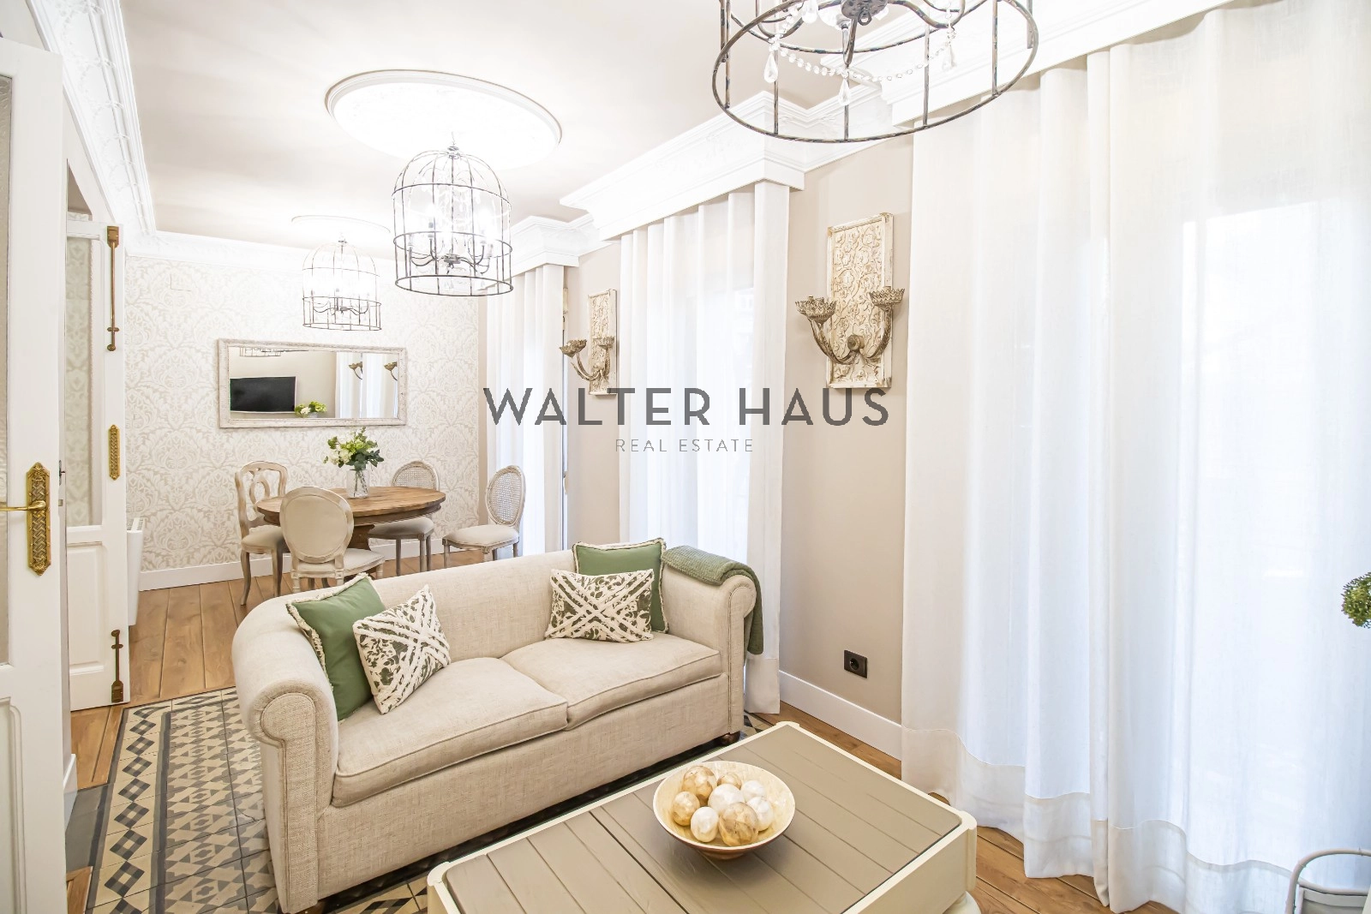

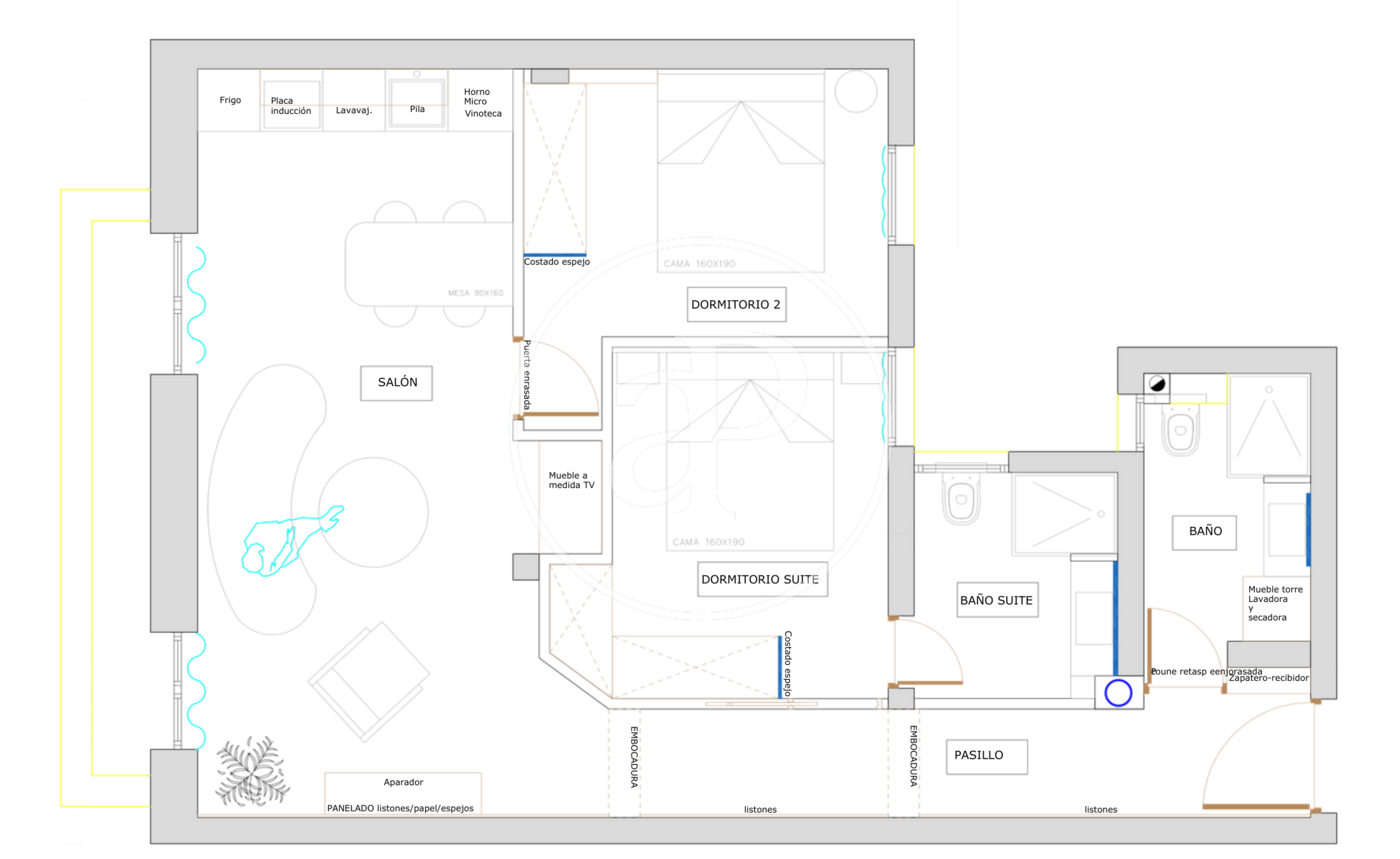
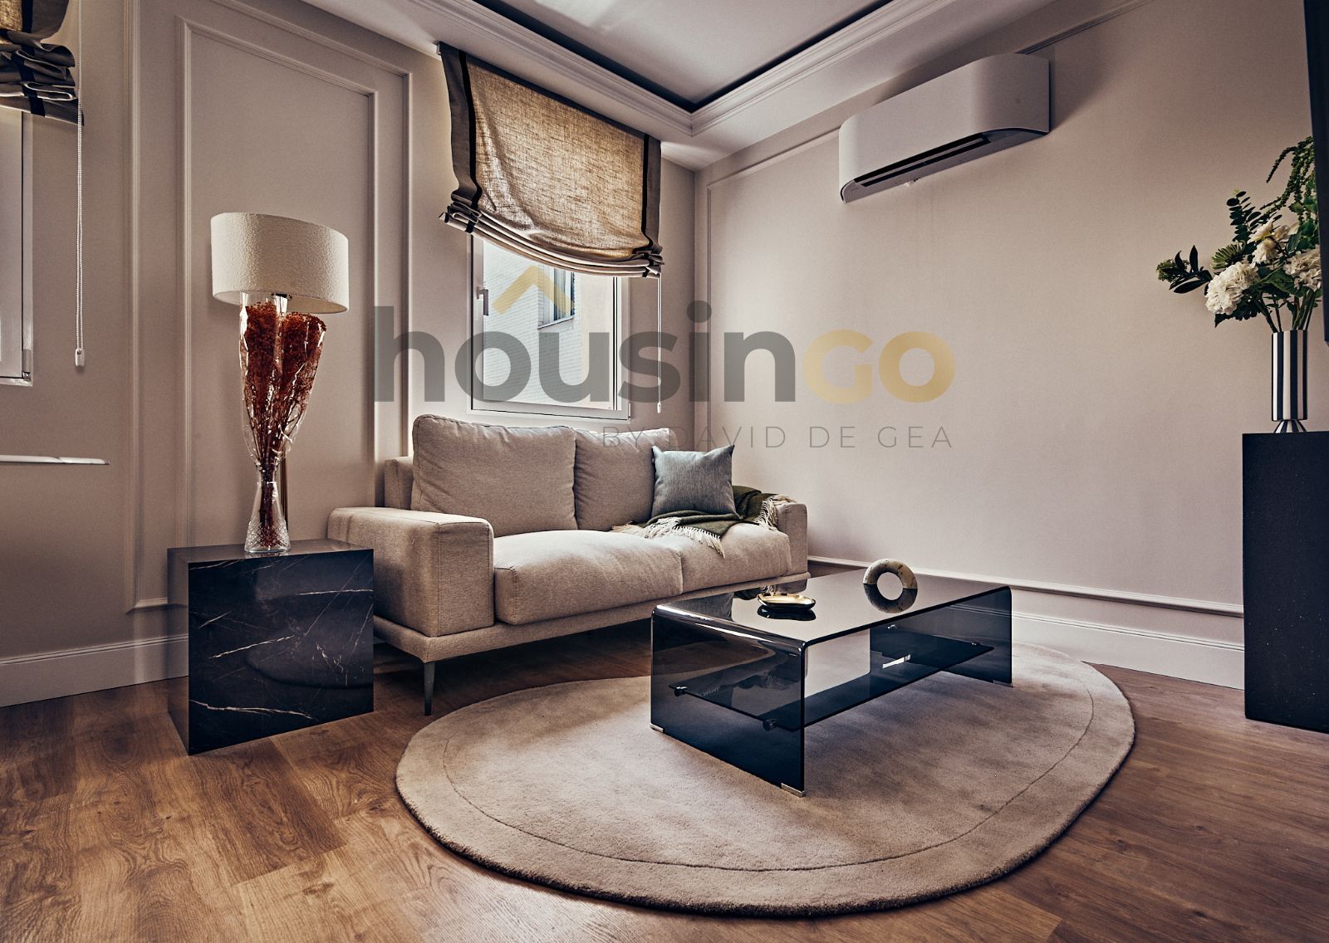
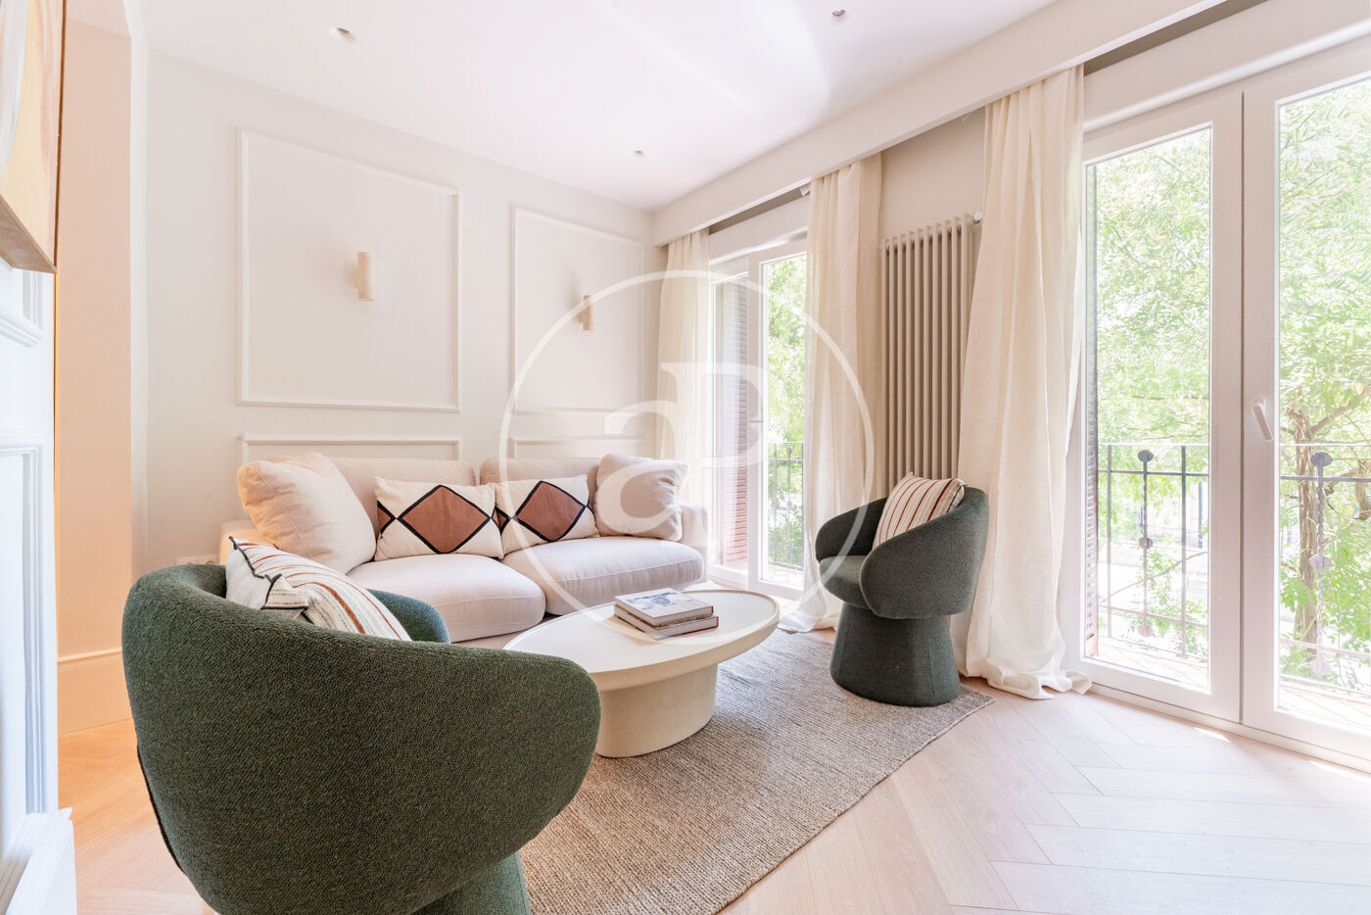
In the refined setting of Salamanca, this residence occupies a newly built space on Calle Goya. The apartment opens with a bright living and dining area, where natural light defines the atmosphere. A terrace extends the interior outward, offering a private connection to the city’s exterior. The kitchen, integrated with clean lines, maintains a discreet yet functional presence. The sleeping area includes two bedrooms, with the primary room benefiting from the same exterior orientation. The single bathroom is finished with a consistent material approach, aligning with the home’s contemporary character. A lift provides direct access to the property.
Salamanca
Salamanca sets both Madrid's price ceiling and its social register. Developed in the 19th century by the Marqués de Salamanca as a deliberate enclave for the capital's aristocracy and new industrial wealth, the district still functions that way — embassies, private banks, the Spanish flagships of every European luxury house, and the quiet buildings where old-money families have lived for generations. The grid is rectilinear and deliberate: wide pavements, ten-meter cornice heights, yellow-flowering jacarandas lining the avenues in April. The built form is uneven up close — protected-façade classics on the main avenues, unremarkable 1960s–70s infill on the side streets, a growing share of gut-renovations marketed as "obra nueva" — but the address is the product, and buyers are paying for it.