
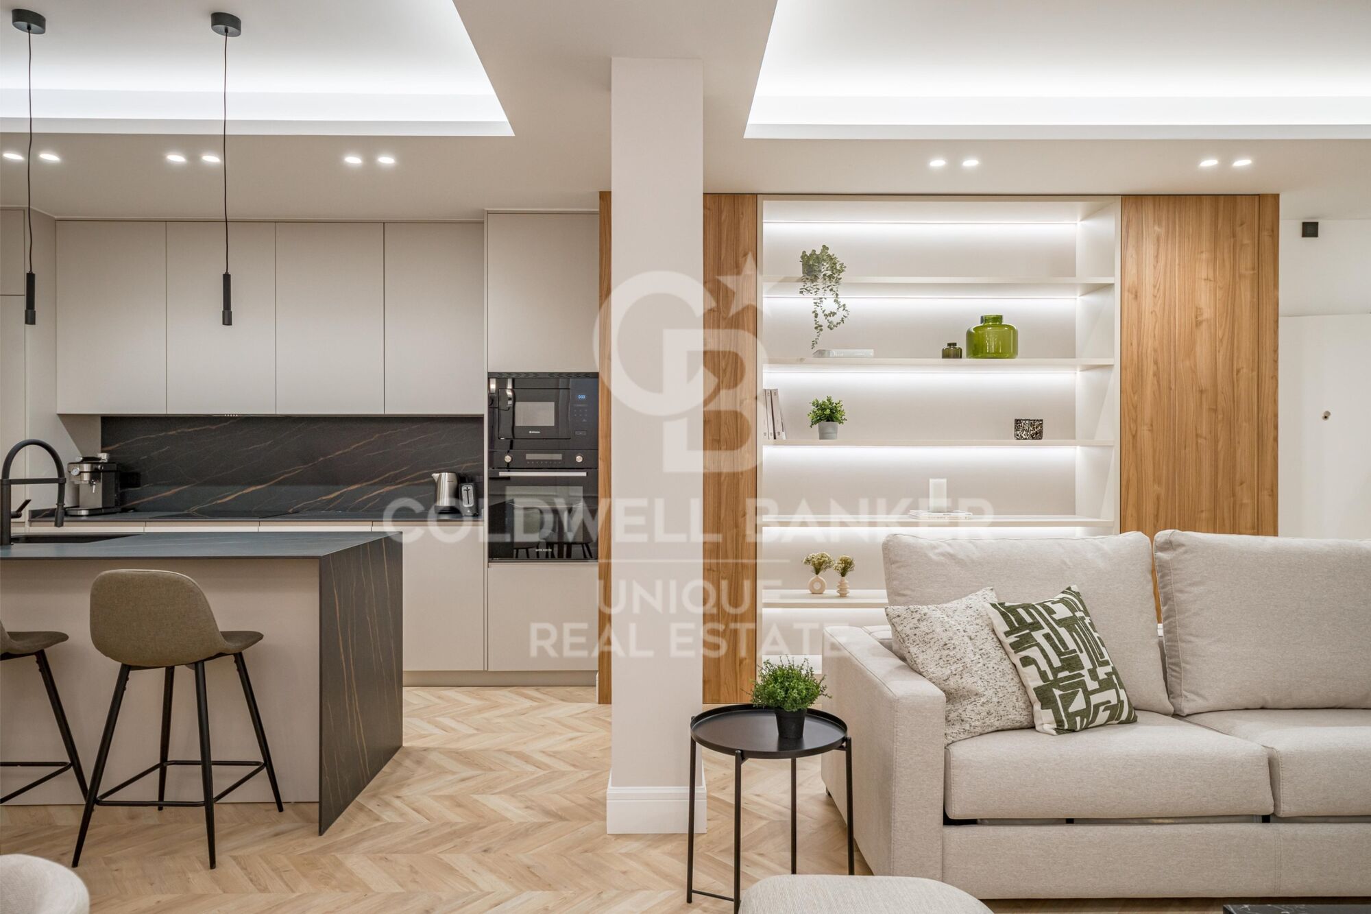
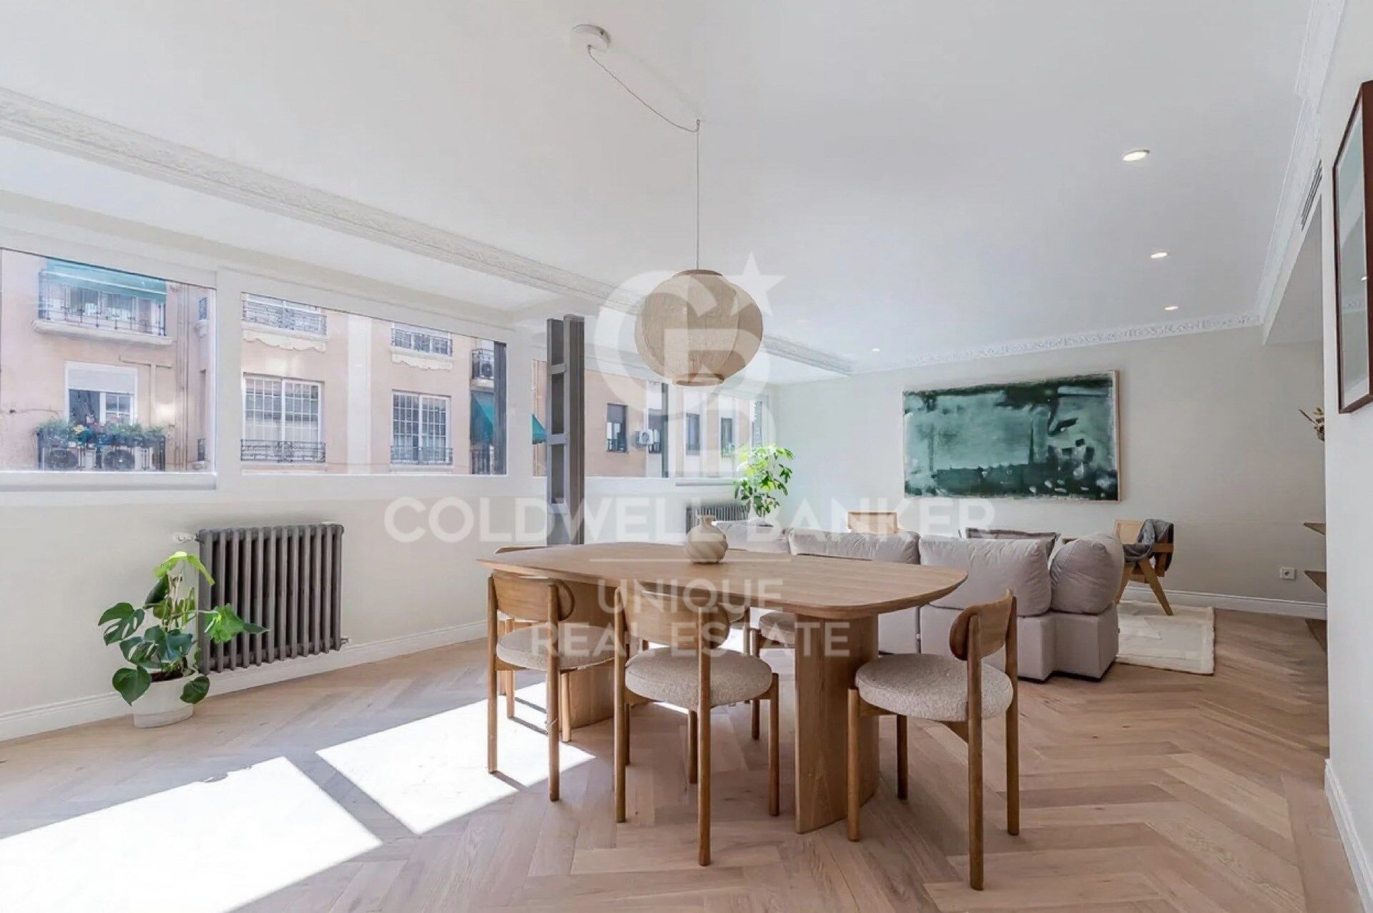
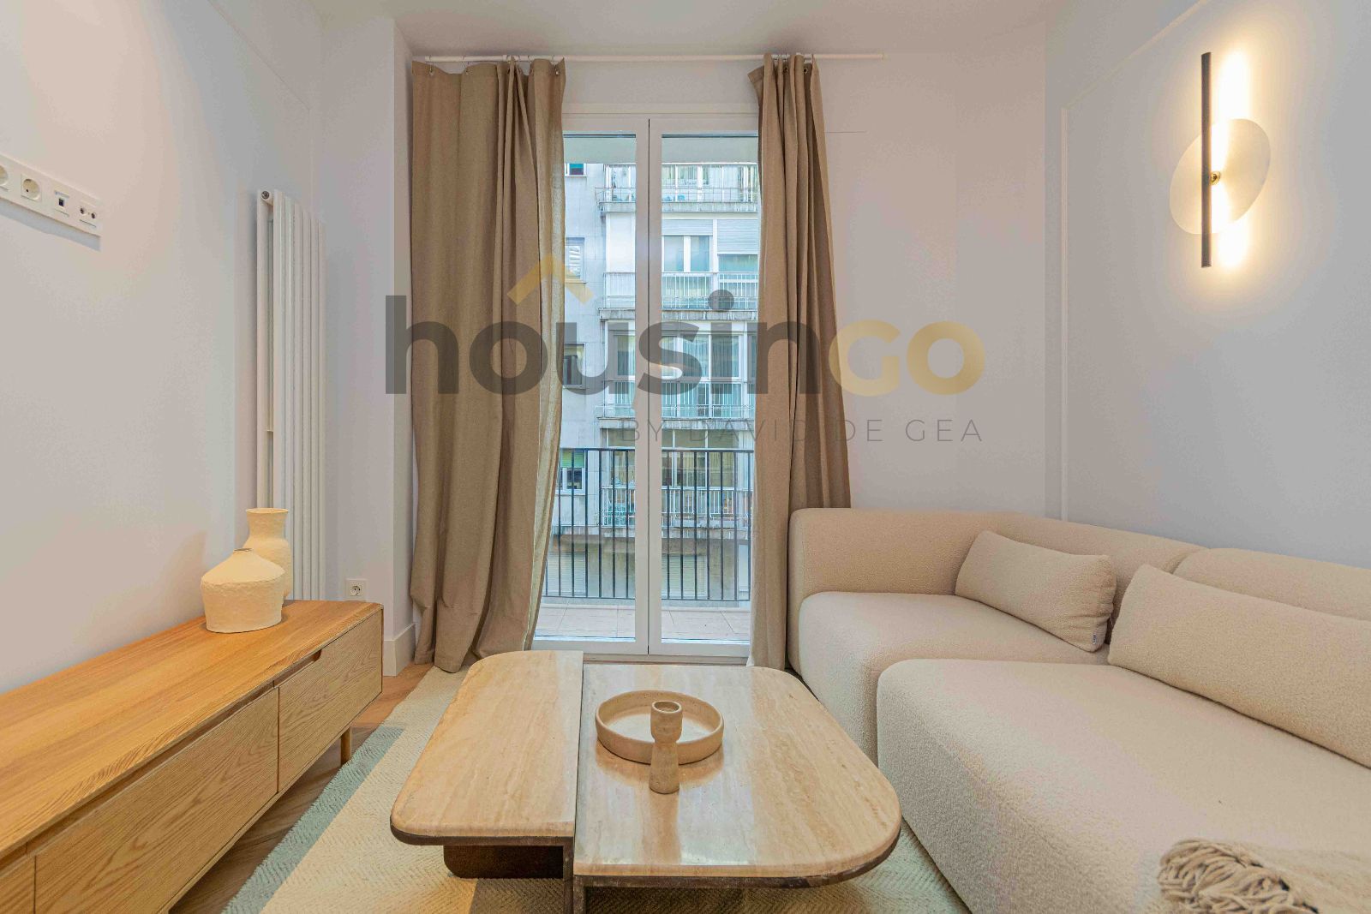
In the quiet, tree-lined streets of Chamberí, where the rhythm of the city slows, this residence occupies the top floor of a period building now restored with precision. The apartment opens into a generous entrance that sets the tone—oak flooring underfoot, plaster walls smoothed to a fine finish, and a sense of space that expands as you move inward. Light from the street filters through restored original windows, their proportions framing the neighbourhood’s low-rise character. The layout unfolds in a sequence of connected volumes. The living and dining areas form a continuous space, defined by clean lines and a restrained material palette. A linear kitchen, integrated into the architecture, offers both functionality and discretion, with natural stone worktops and custom cabinetry. Beyond, the private areas are arranged with equal consideration: three bedrooms, each with access to natural light, and two bathrooms finished in muted tones. The principal suite includes a walk-in dressing area, while the secondary bathroom is conceived as a more compact, sculptural space. Throughout, details—recessed lighting, flush joinery, and concealed climate control—support a sense of calm and order.
Chamberí: Classic Madrid living near Retiro Park
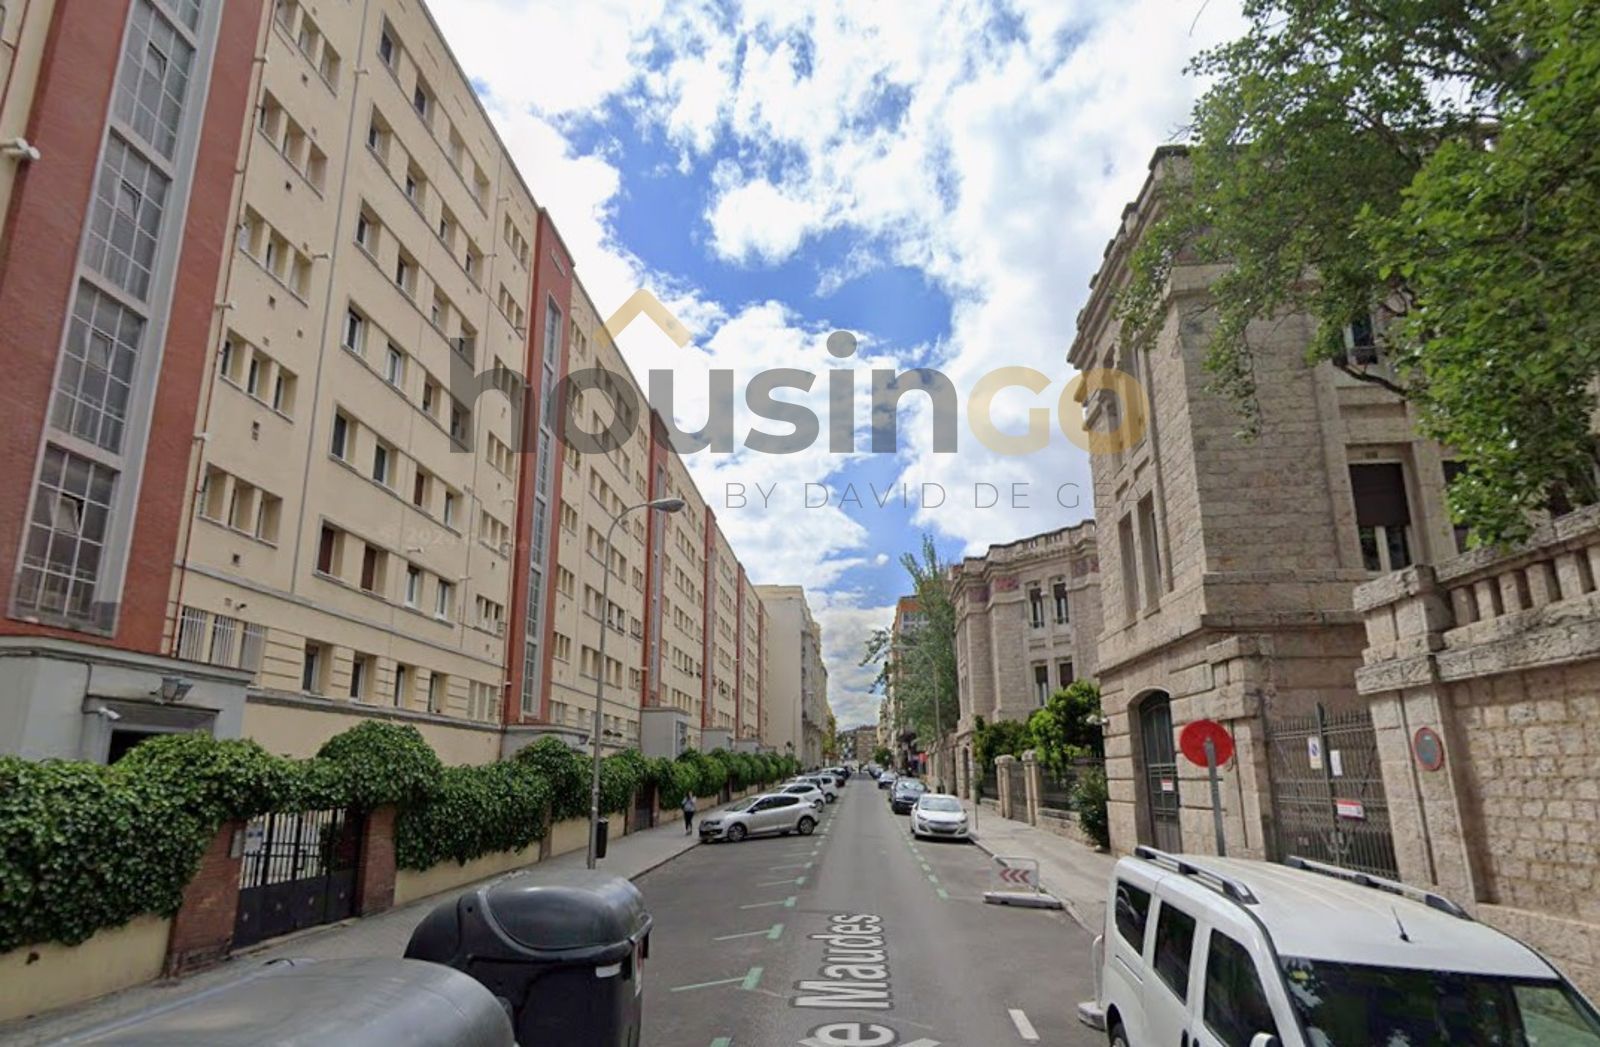
Chamberí is where Madrid families quietly stay once they've decided to stay. Tree-lined streets of 1920s–30s *finca clásica* with interior patios and original tilework, two municipal markets still running as markets (not tourist attractions), and a network of public schools that consistently rank among the best in the city. Plaza de Olavide — the hexagonal park at the heart of Trafalgar — is the neighborhood's living room. It's the least touristy of Madrid's central districts and the one where the per-square-metre price is most often justified by livability rather than prestige.