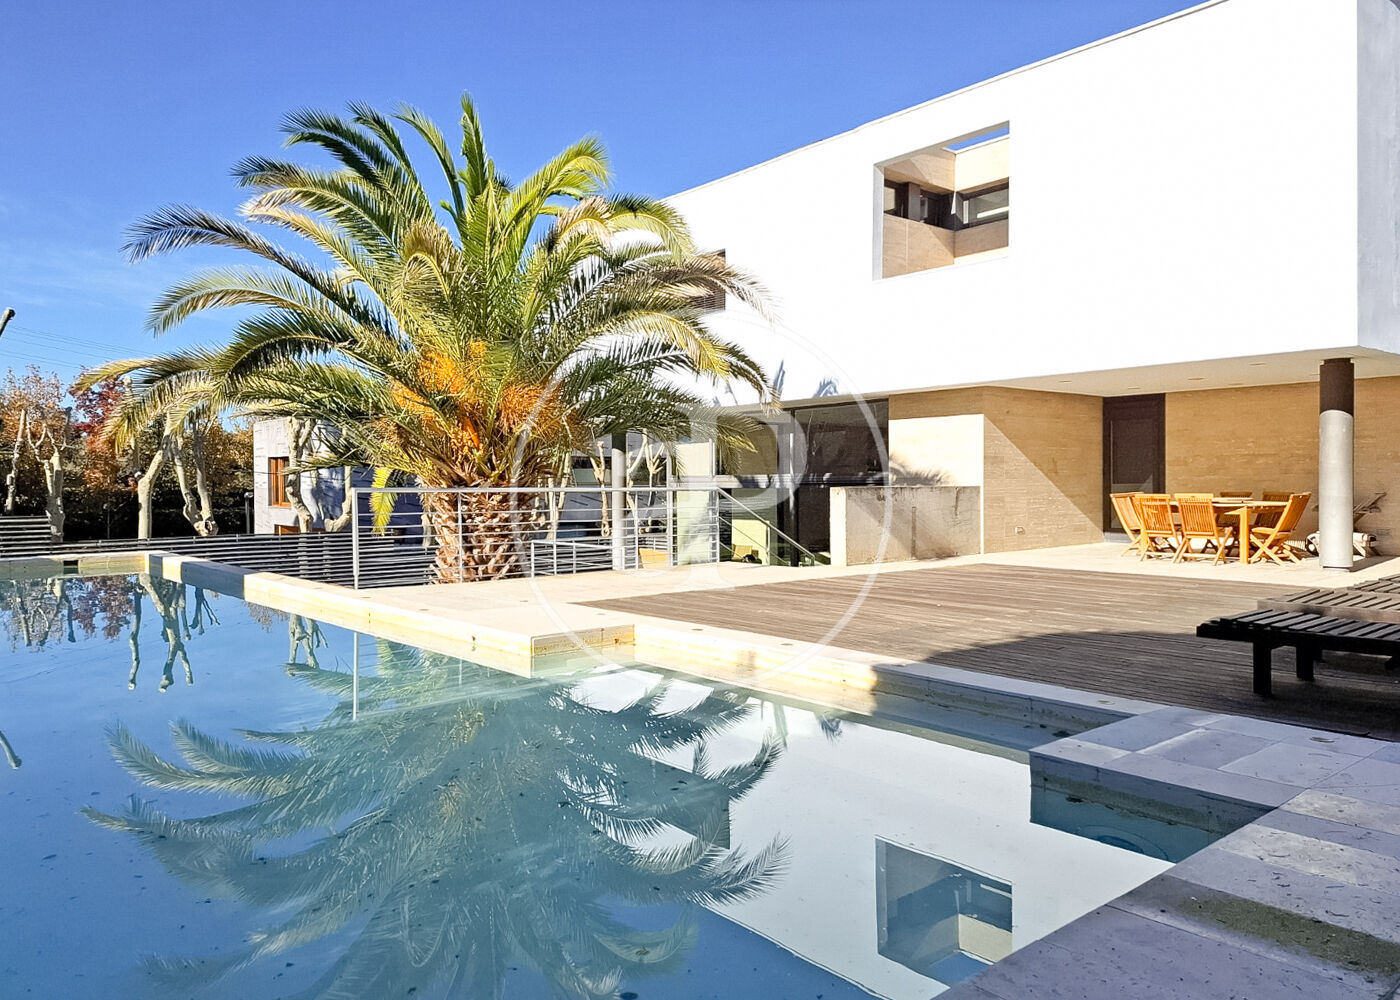
Situated in the Diplomatic Colony of Aravaca, this residence occupies a prominent position within one of Madrid's most sought-after residential enclaves. Set on a substantial plot with mature landscaping, the house is approached via a tree-lined ramp that leads to both the main entrance and garage, establishing a sense of arrival and separation from the street. The architecture opens immediately to light and landscape. Floor-to-ceiling glazing frames views across both garden frontages, while a sequence of connected interior spaces—anchored by a generous entrance hall—flows without conventional boundaries. The main floor accommodates living and dining areas alongside a separate kitchen zone, each positioned to capture different aspects of the gardens and the surrounding landscape. Materiality is restrained; the focus remains on spatial generosity and the relationship between inside and outside.
Or contact Engel & Völkers ↗.

Moncloa
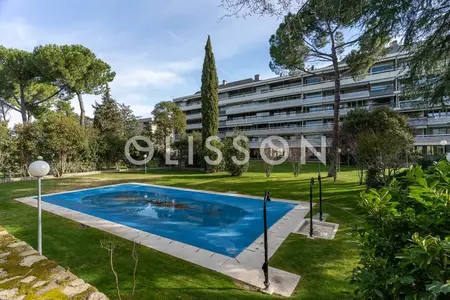
Moncloa-Aravaca is the western district of Madrid — where the city edge hits Casa de Campo and the Parque del Oeste. It's bigger and more heterogeneous than the central prime districts: it contains Argüelles (a dense, upscale urban extension of Chamberí), the Complutense and Politécnica university campuses at Ciudad Universitaria, Puerta de Hierro (one of Madrid's highest-prestige residential pockets), and stretches further west to include Aravaca, Valdemarín, and Puerta de Hierro's extended gated-estate belt. The shared thread is access to green space — Parque del Oeste on the eastern edge, Casa de Campo on the south — at lower densities and often lower prices than the equivalent addresses inside the M-30.