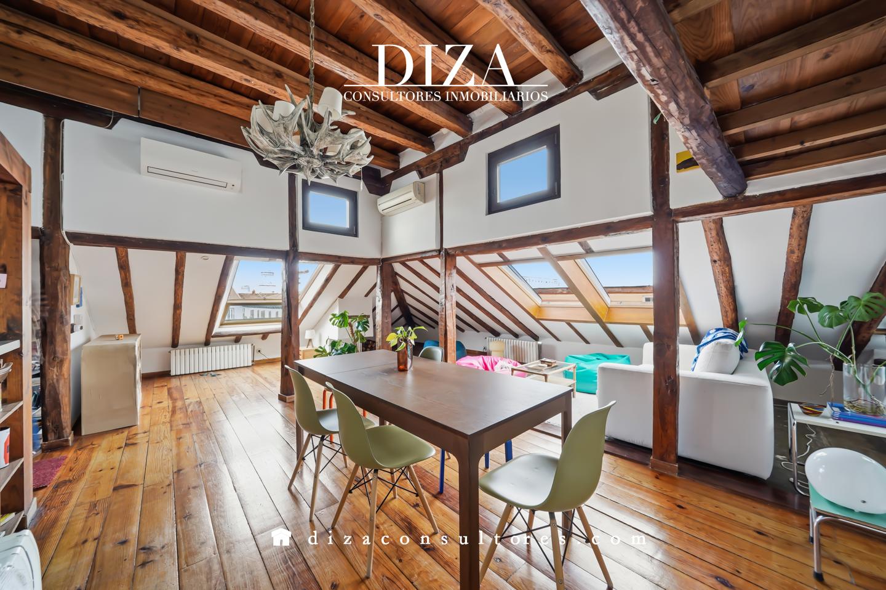
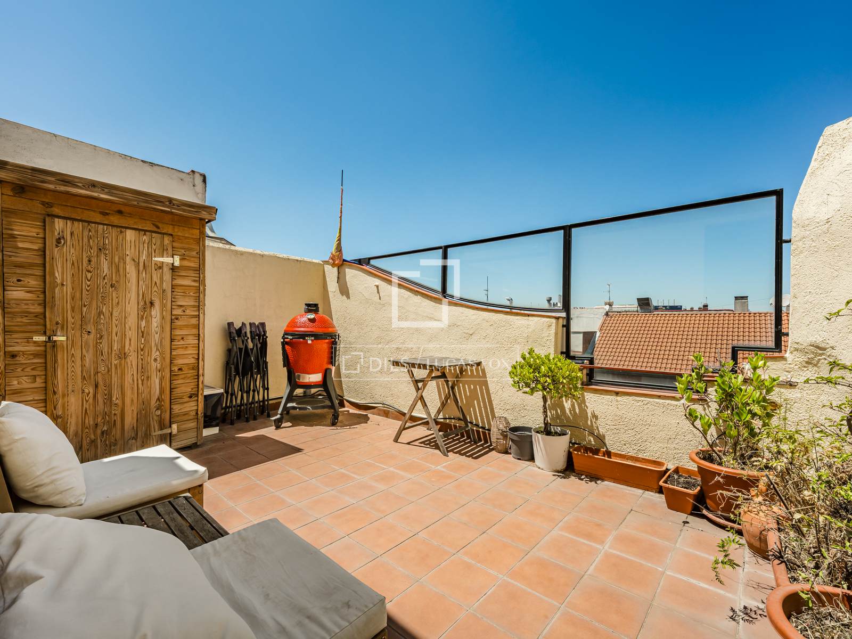
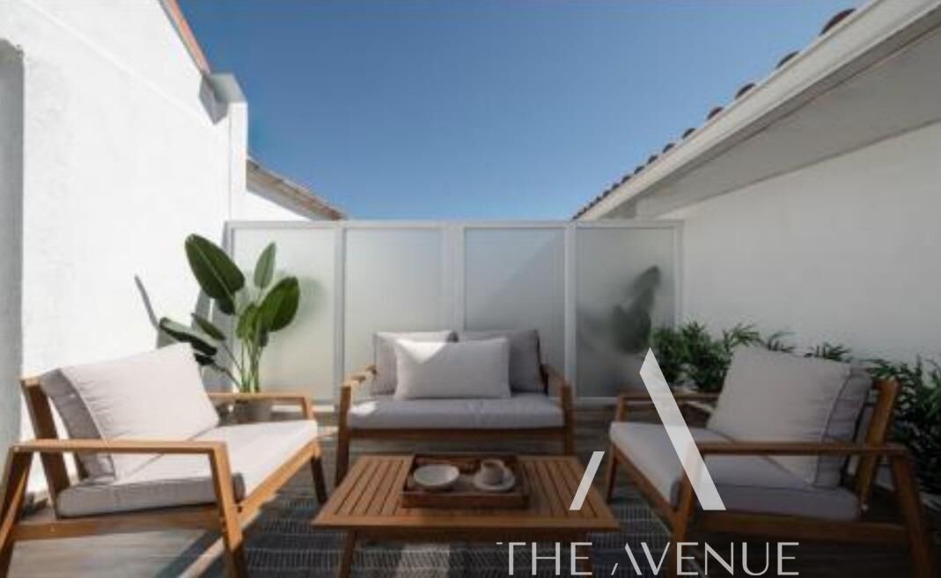
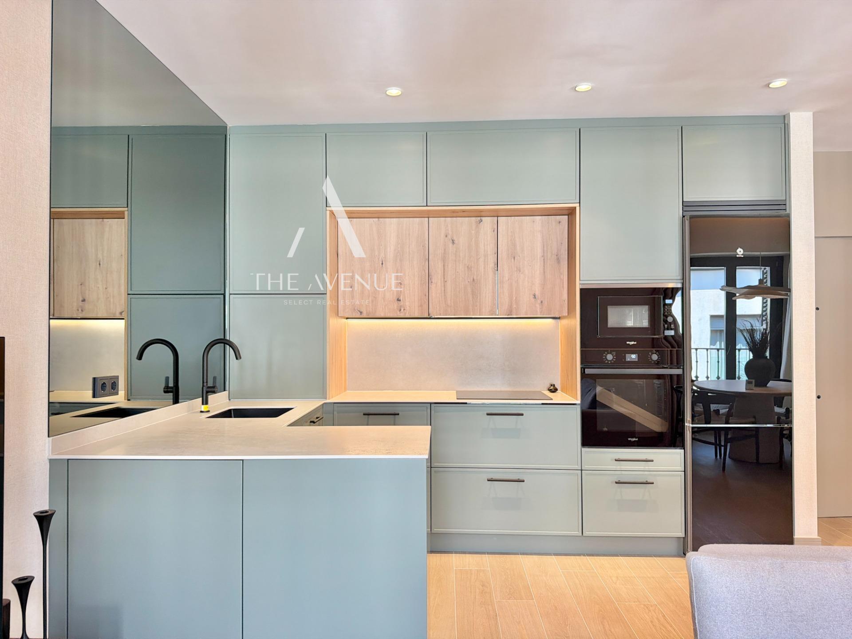
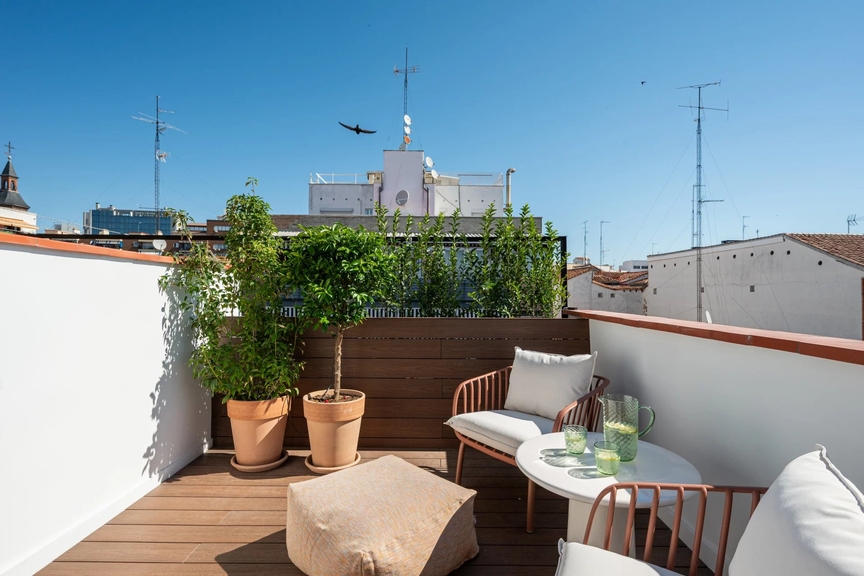
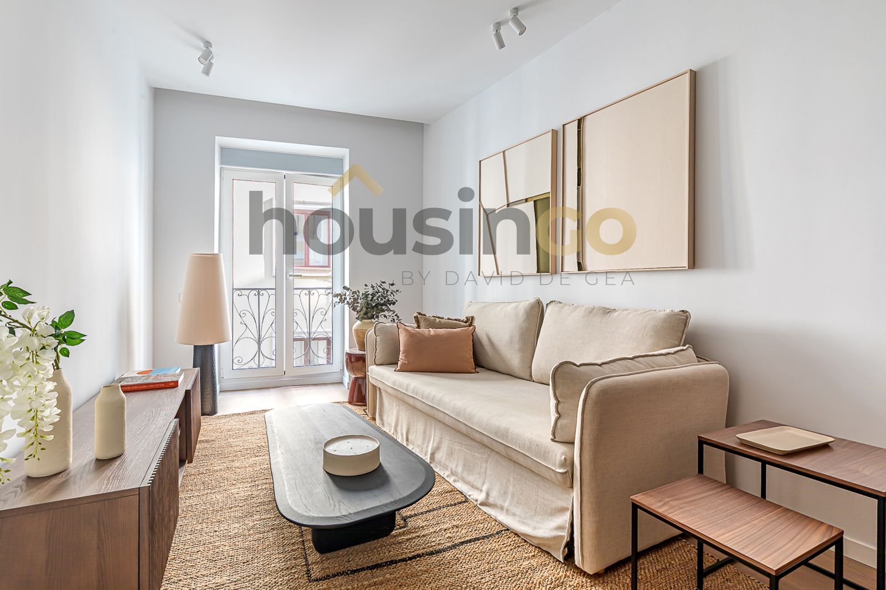
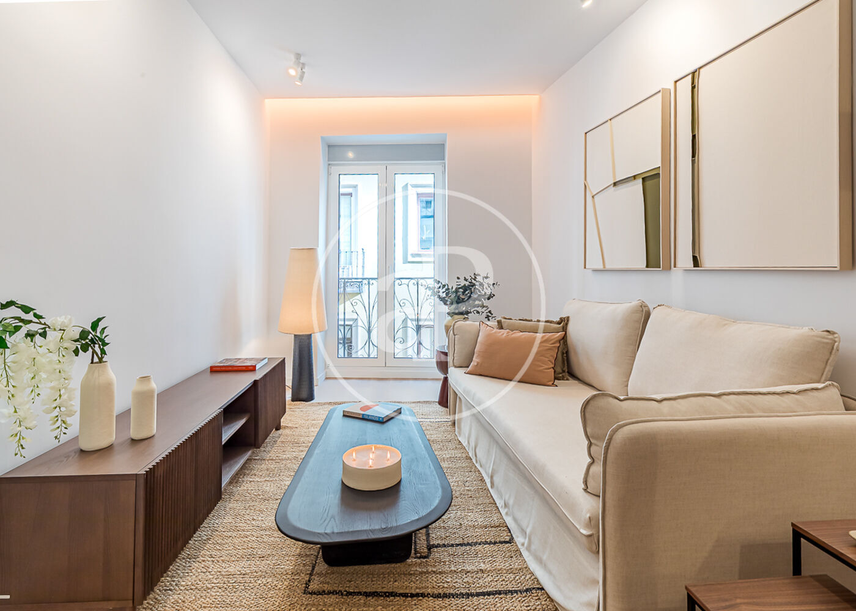
In the heart of Madrid's centro, this bright penthouse occupies a coveted position within a building served by lift access. The 57 m² layout is organised around natural light, with large windows and a terrace that extends the living space outward—a rare amenity in this densely built neighbourhood. The apartment moves from a compact entrance into an open living and dining area, where height and glazing create a sense of openness despite the modest footprint. The kitchen is integrated into this sequence without visual disruption. A single bedroom and bathroom complete the layout, both efficiently proportioned.
Or contact Diza Consultores ↗.
Centro
Centro is Madrid's medina — the historic core wrapped around the Royal Palace, Plaza Mayor, and the Austrias grid of narrow streets that have looked mostly the same since the 17th century. It's the most architecturally dense neighborhood in the city and the one most compromised by tourism pressure: the bulk of Madrid's short-term-let demand concentrates here, and Plan Especial de Hospedaje Ring 1 restrictions make new VUT licenses essentially unobtainable. The residential population that remains skews older, more local, and occupies buildings their families have held for generations. This is not a buyer's neighborhood in the Salamanca or Chamberí sense — it's a buyer's neighborhood for someone who values cultural density over space, light, and ease.