
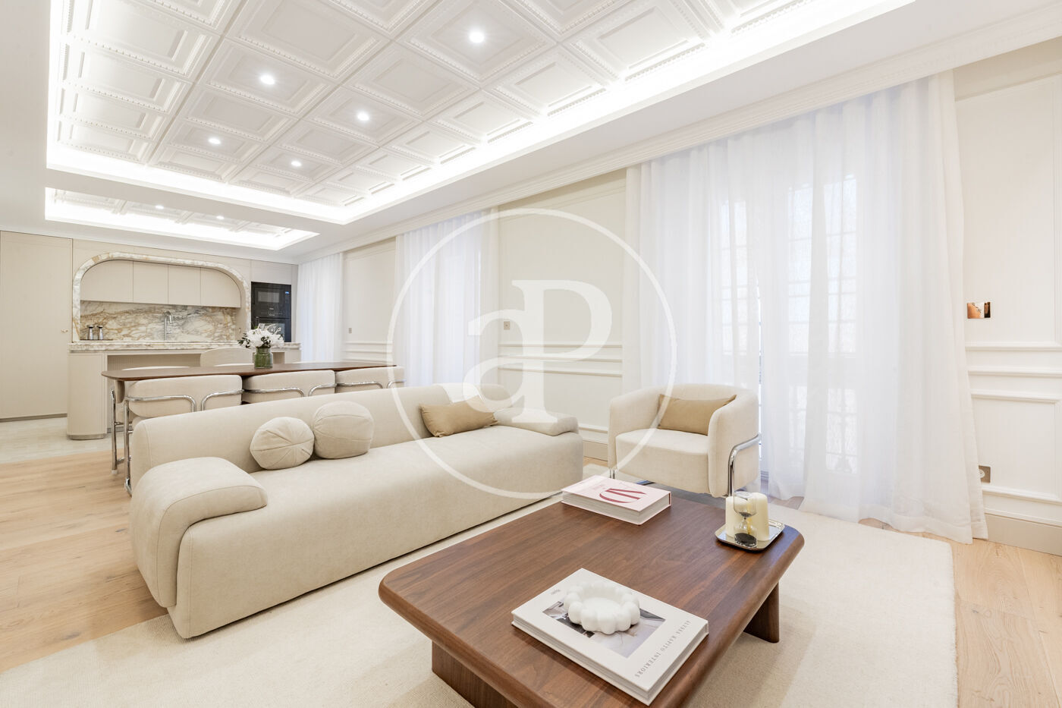
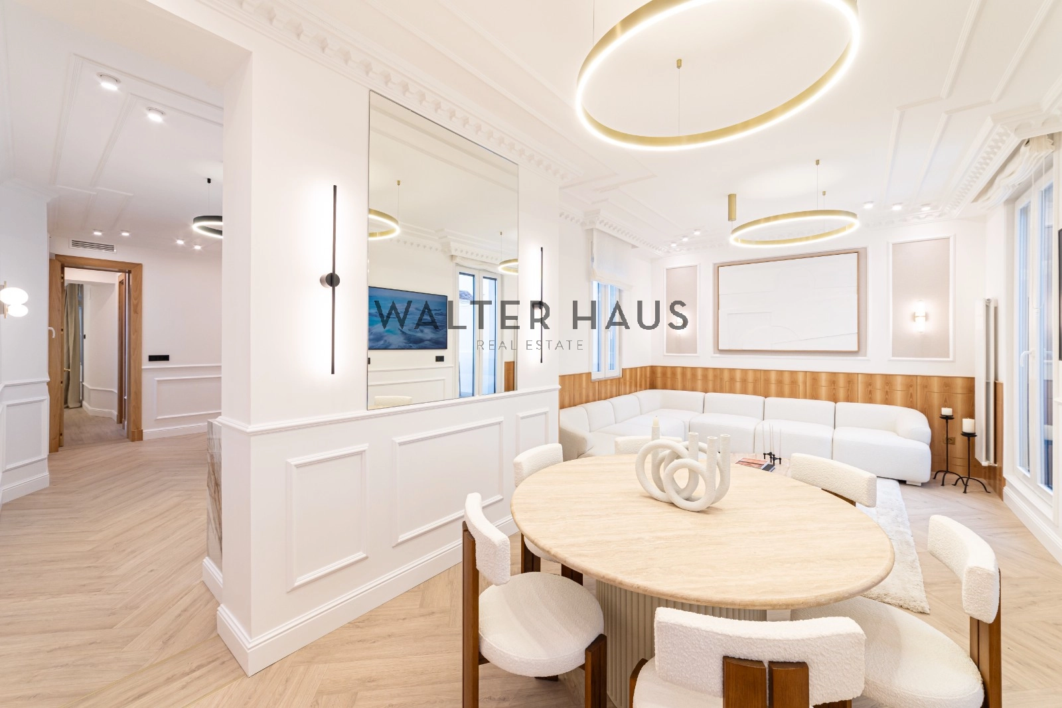
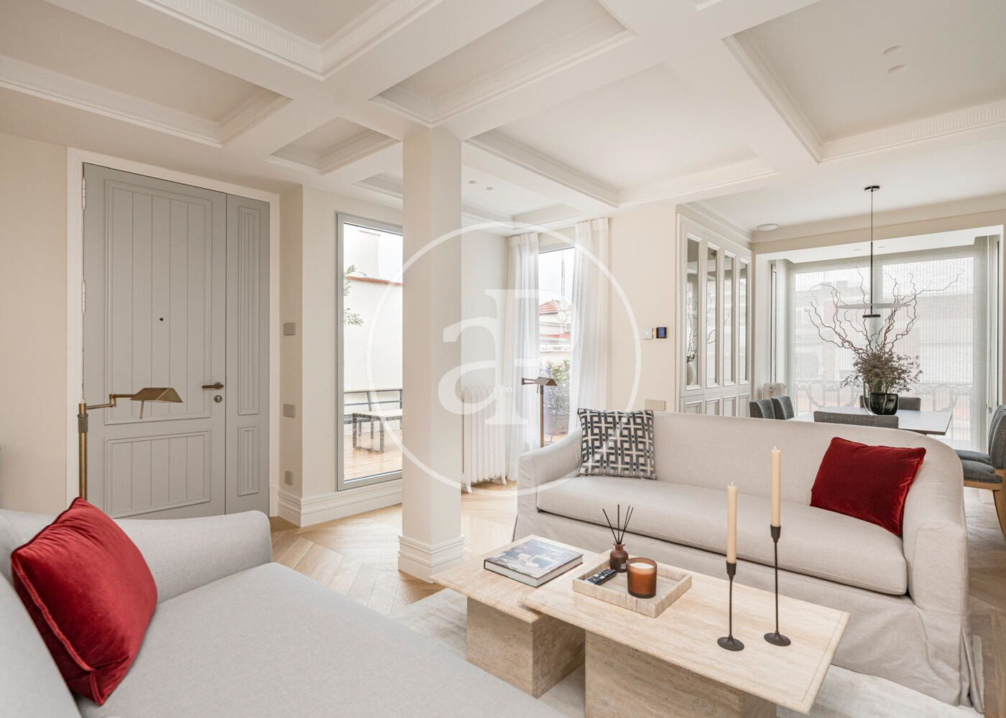

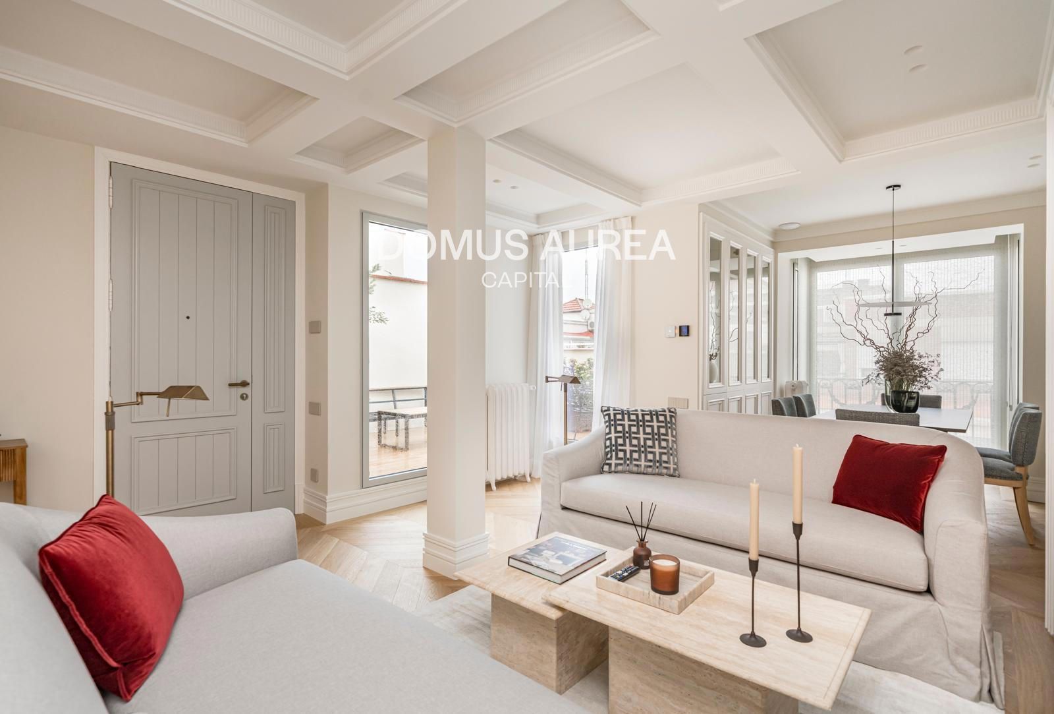
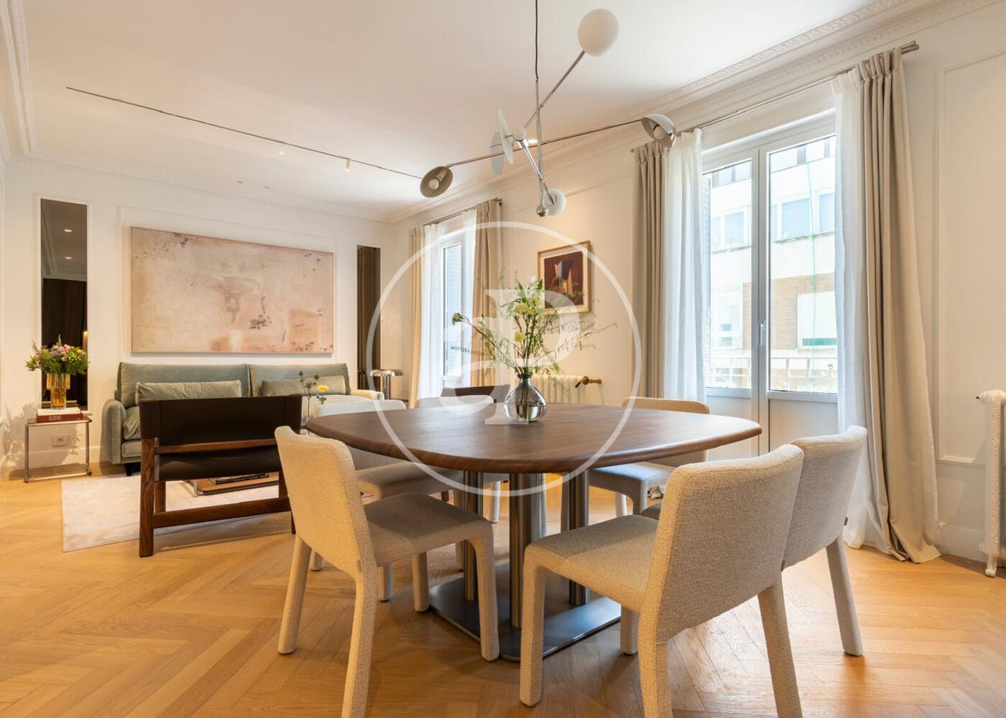
Set on the top floor of an elegant 1930s classical building in one of Salamanca's most prestigious addresses, this duplex penthouse preserves the architectural character of its era while offering a rare opportunity for comprehensive interior reimagining. The penthouse occupies the seventh storey, ensuring complete privacy and an architectural foundation rich with period detail—high ceilings and exposed wooden beams that bring warmth and volume throughout. The layout encompasses three bedrooms, with a principal suite of substantial proportions featuring a private dressing room, alongside two bathrooms. A versatile upper-floor space functions equally well as a third bedroom, study, or additional living area, with integrated storage that maximises usable surface. The most significant feature is an expansive east-facing terrace, a rare outdoor room within the city that extends the living experience beyond the interior walls.


Salamanca
Salamanca sets both Madrid's price ceiling and its social register. Developed in the 19th century by the Marqués de Salamanca as a deliberate enclave for the capital's aristocracy and new industrial wealth, the district still functions that way — embassies, private banks, the Spanish flagships of every European luxury house, and the quiet buildings where old-money families have lived for generations. The grid is rectilinear and deliberate: wide pavements, ten-meter cornice heights, yellow-flowering jacarandas lining the avenues in April. The built form is uneven up close — protected-façade classics on the main avenues, unremarkable 1960s–70s infill on the side streets, a growing share of gut-renovations marketed as "obra nueva" — but the address is the product, and buyers are paying for it.