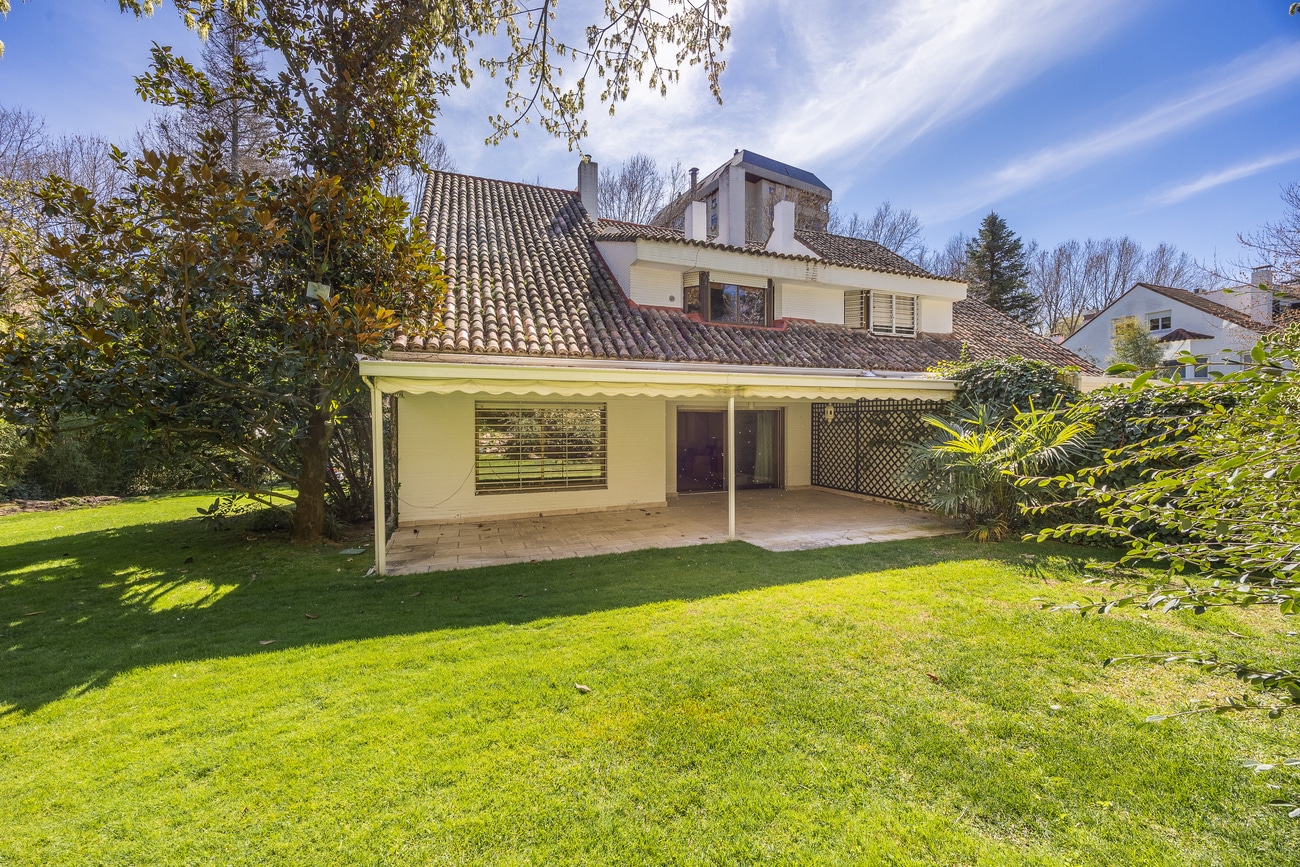
In Aravaca, one of Madrid's most established residential neighbourhoods, Engel & Völkers presents a newly completed villa within an exclusive development of ten homes designed by architect Rafael de la Hoz. The residence spans two floors plus basement, offering a considered approach to family living that balances openness with distinct zones for work, rest and gathering. The ground floor unfolds from a kitchen with integrated office workspace into a study, guest bedroom with en-suite bathroom, and a principal living and dining area that extends directly onto a covered porch and private garden with swimming pool. The first floor accommodates the main sleeping quarters. Throughout, the 544 m² interior benefits from natural light and a clear spatial hierarchy that allows multiple areas of the home to function independently or in sequence. Six bathrooms and five bedrooms provide the practical infrastructure for a household of any composition.
Or contact Engel & Völkers ↗.


Moncloa
Moncloa-Aravaca is the western district of Madrid — where the city edge hits Casa de Campo and the Parque del Oeste. It's bigger and more heterogeneous than the central prime districts: it contains Argüelles (a dense, upscale urban extension of Chamberí), the Complutense and Politécnica university campuses at Ciudad Universitaria, Puerta de Hierro (one of Madrid's highest-prestige residential pockets), and stretches further west to include Aravaca, Valdemarín, and Puerta de Hierro's extended gated-estate belt. The shared thread is access to green space — Parque del Oeste on the eastern edge, Casa de Campo on the south — at lower densities and often lower prices than the equivalent addresses inside the M-30.